TM-55Door&Window· Insulated
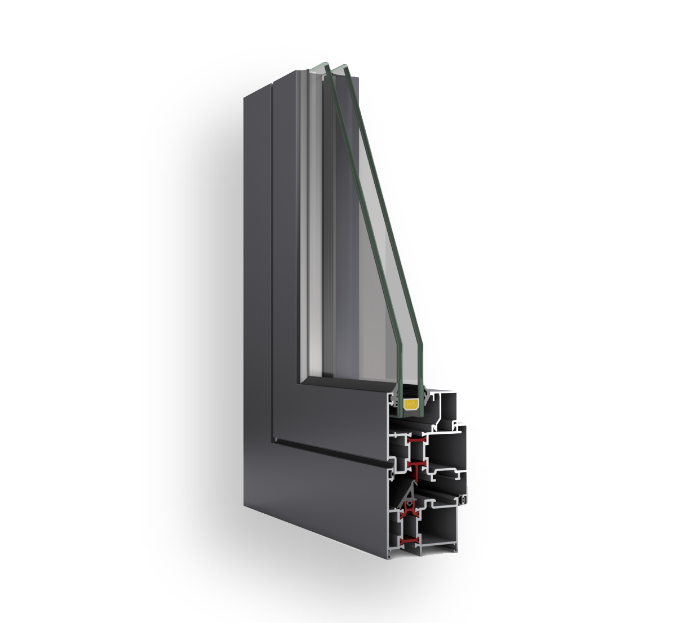
TM-55 Thermal Window & Door System
14.8 mm polyamide thermal break, 55 mm frame depth high-performance architectural window and door system.
- Uw Value
- 1.9 W/m²K
- Profile Depth
- 55 mm
- Water Tightness
- E900
- Wind Resistance
- C4
Explore our aluminium system range, backed by engineering data across thermal, acoustic, and structural performance classes for residential, commercial, and high-rise projects.
72 systems
14.8 mm polyamide thermal break, 55 mm frame depth high-performance architectural window and door system.
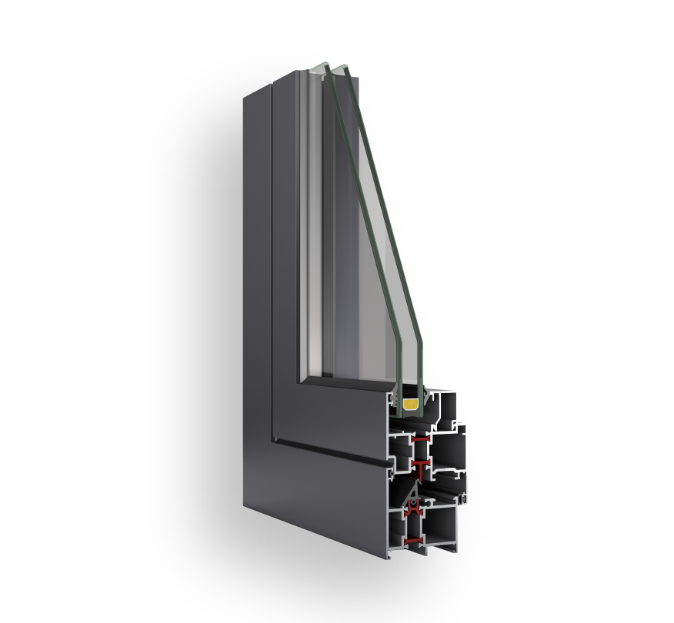
14.8 mm polyamide thermal break, 55 mm frame depth high-performance architectural window and door system.
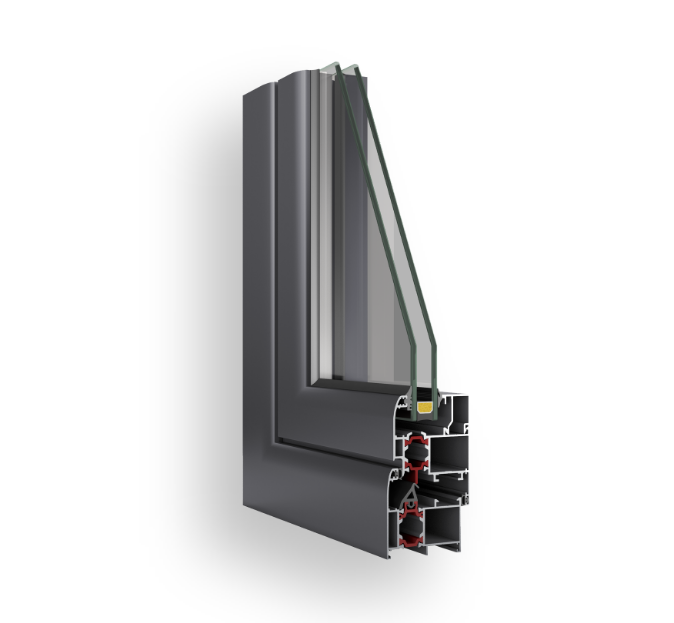
18 mm polyamide thermal break, 57 mm frame width high-performance architectural window and door system.
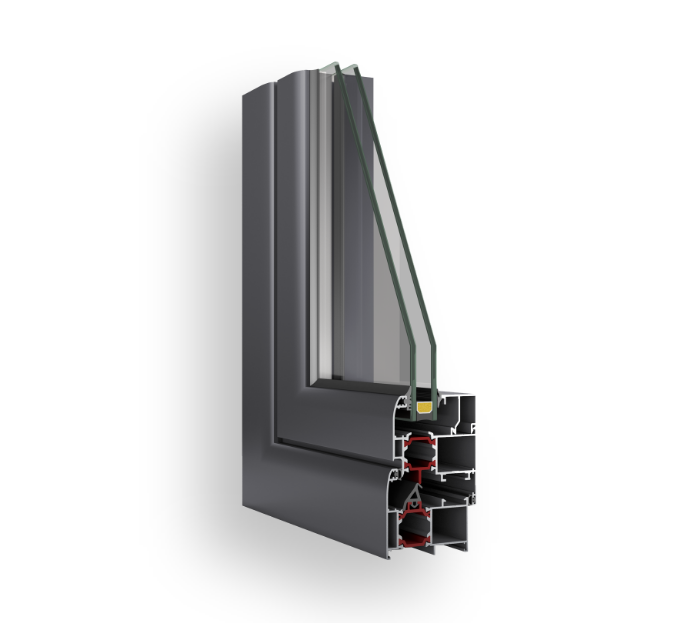
24 mm polyamide thermal break, 63 mm frame width high-performance architectural window and door system, certified by TÜRKAK-accredited testing.
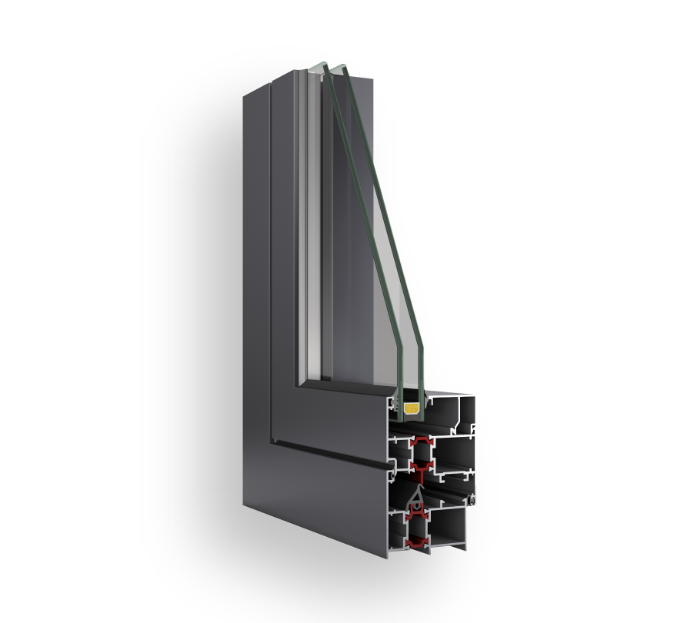
18 mm polyamide thermal break, 62 mm frame width high-performance architectural window and door system.
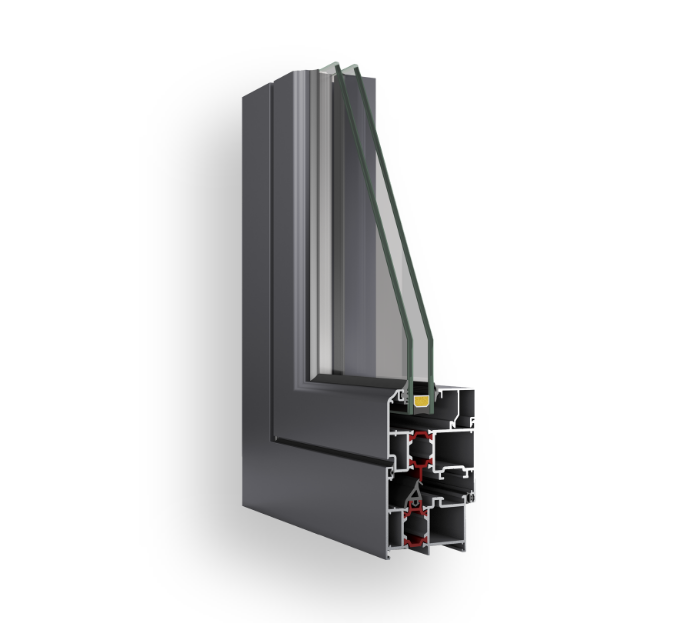
18 mm polyamide thermal break, 62 mm frame width high-performance architectural window and door system.
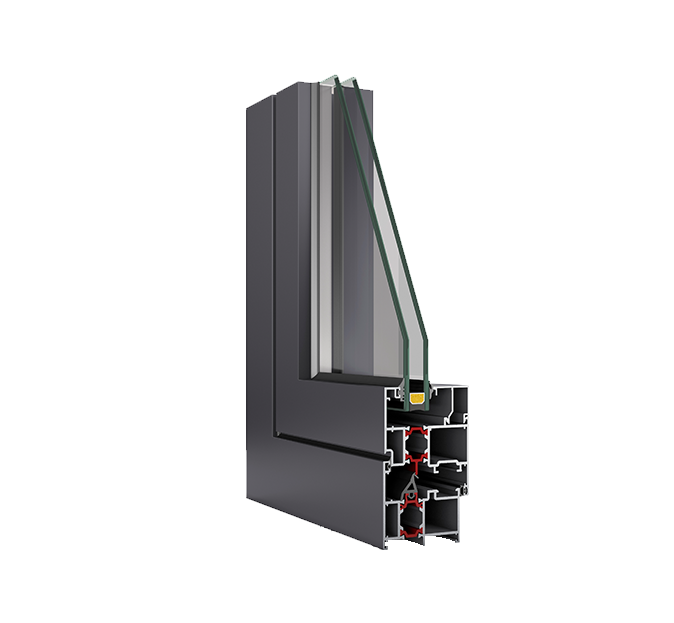
18 mm polyamide thermal break, flat sash profile, 62 mm frame width architectural window and door system.
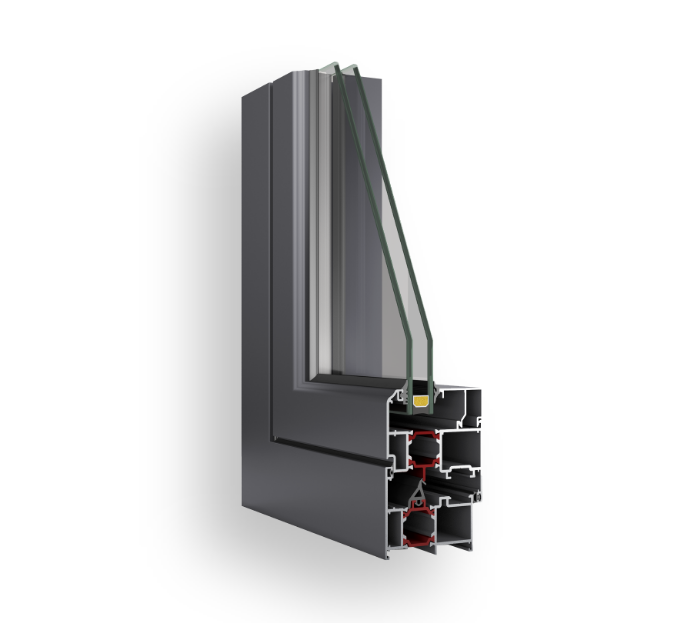
24 mm polyamide thermal break, 68 mm frame width high-performance architectural window and door system, certified by TÜRKAK-accredited testing.
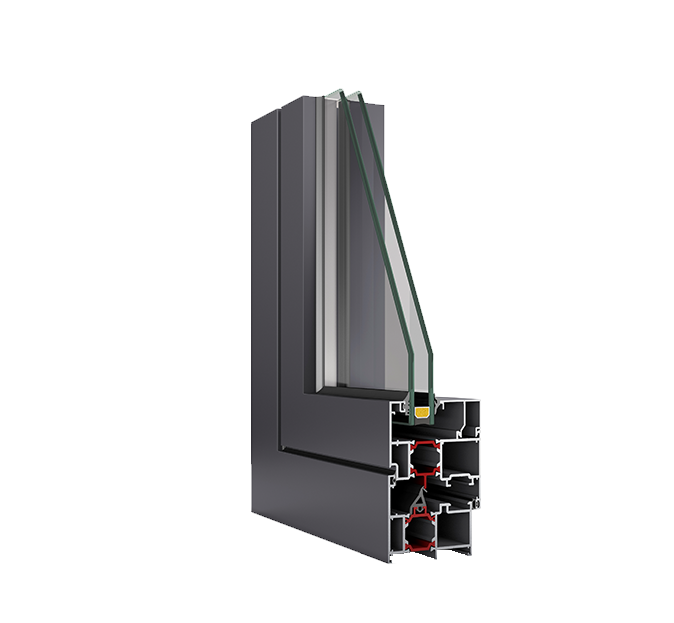
24 mm polyamide thermal break, flat sash profile, 68 mm frame width architectural window and door system.
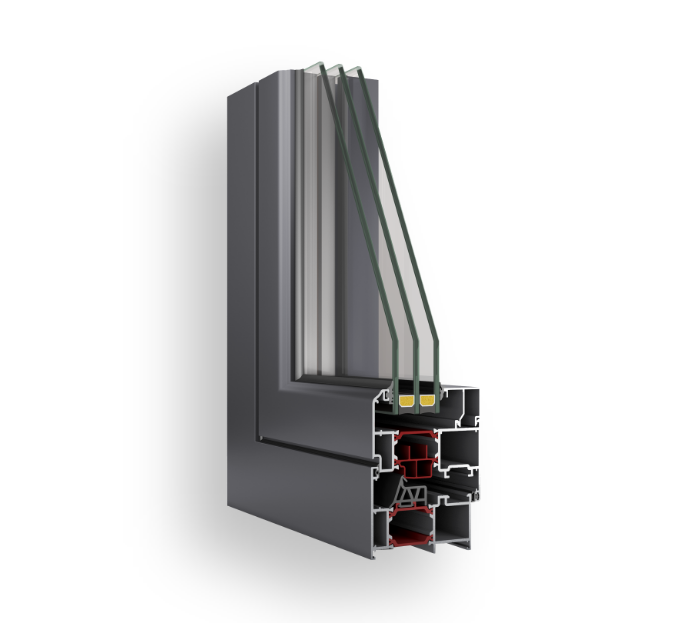
34 mm polyamide thermal break, 78 mm frame width high-performance architectural window and door system, certified by TÜRKAK-accredited testing.
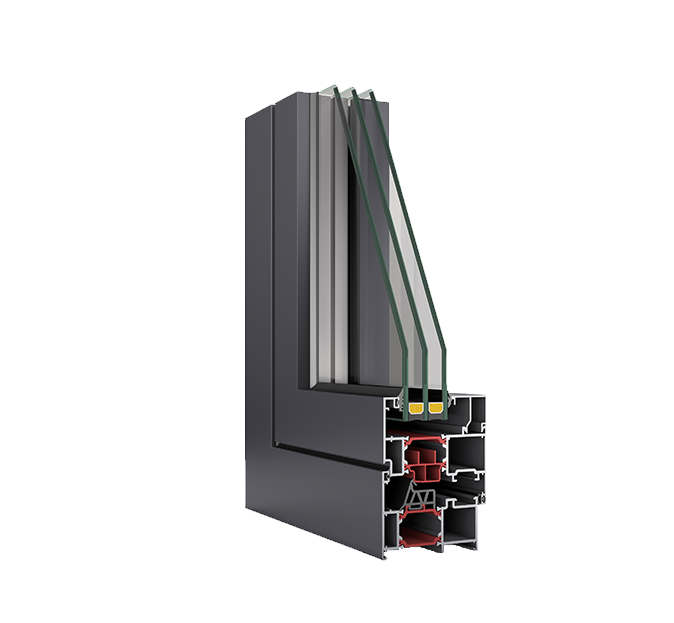
34 mm polyamide thermal break, flat sash profile, 78 mm frame width architectural window and door system.
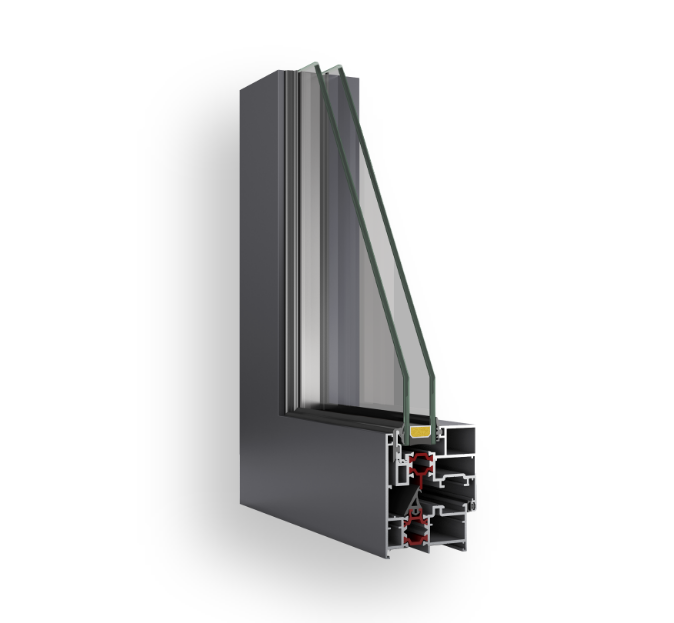
18 mm polyamide thermal break, hidden-sash design, 62 mm frame width architectural window system.
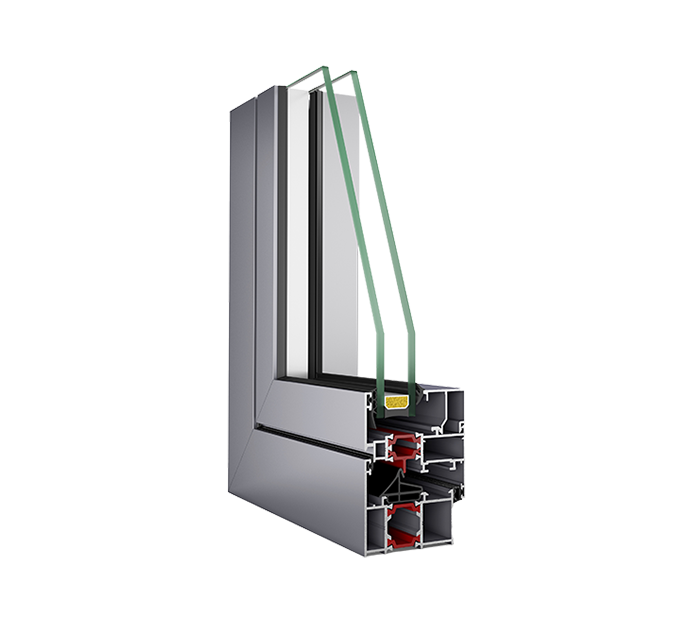
22 mm polyamide thermal break, 60 mm frame width architectural window and door system.
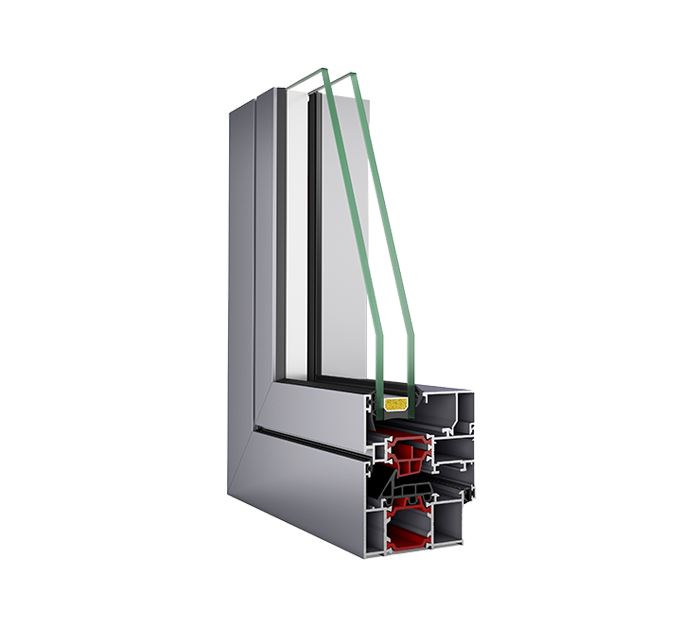
30 mm polyamide thermal break, 68 mm frame width architectural window and door system.
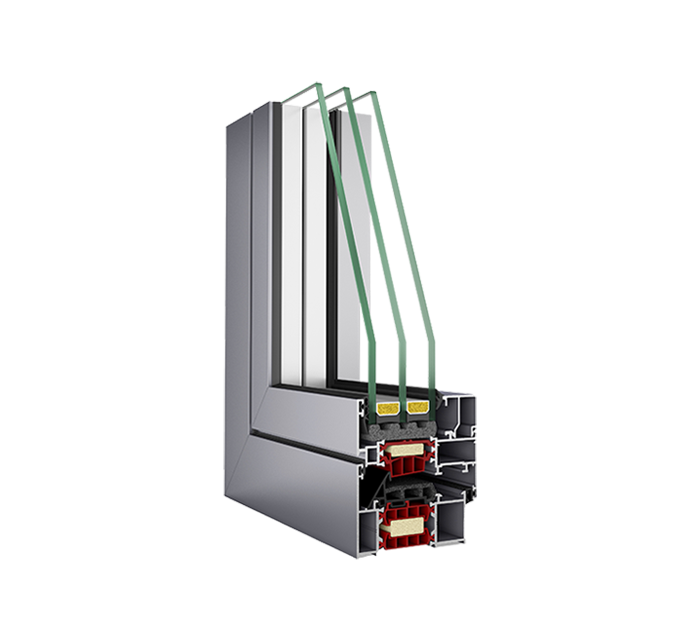
39 mm polyamide thermal break, 77 mm frame width, the highest-performing architectural window and door system in the range.
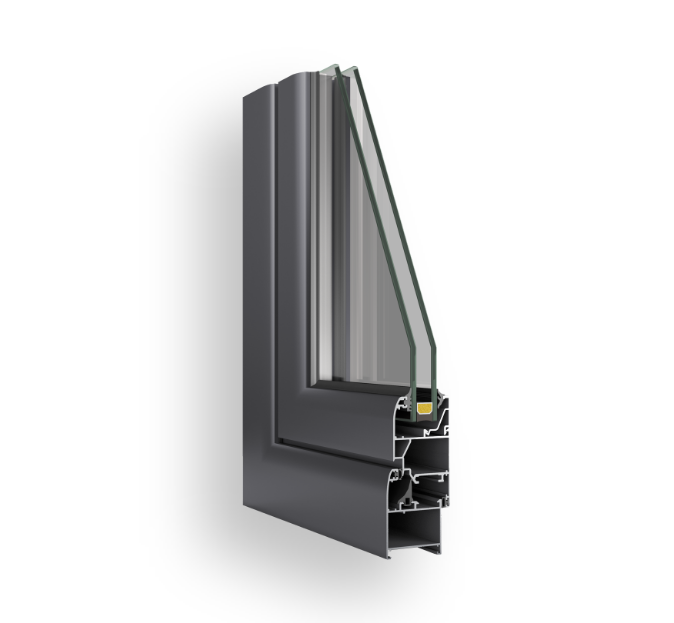
42 mm frame width, an economical architectural window and door system without a polyamide thermal break.
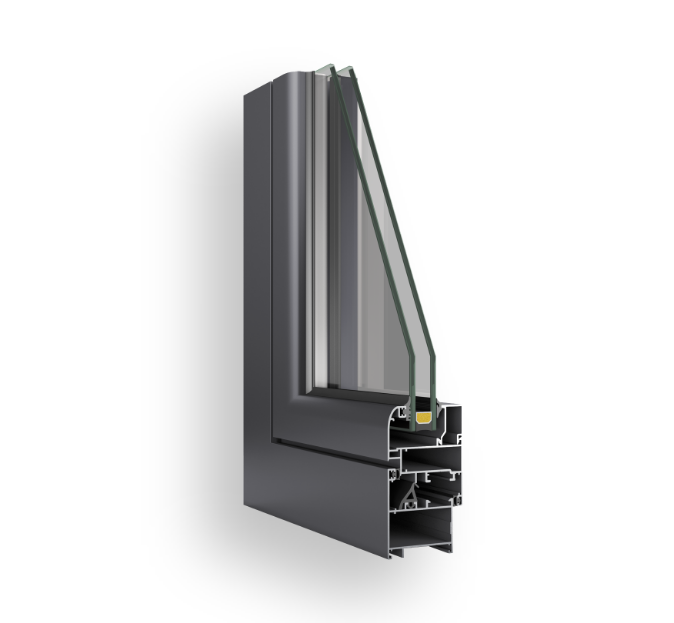
50 mm frame width, an economical architectural window and door system without a polyamide thermal break, notable for its wide glass thickness range.
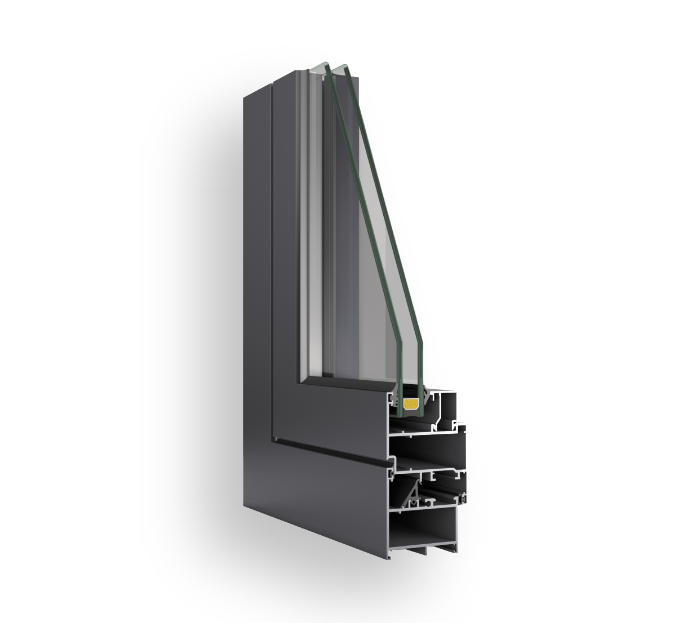
55 mm frame width, an economical architectural window and door system without a polyamide thermal break, notable for its wide glass thickness range.
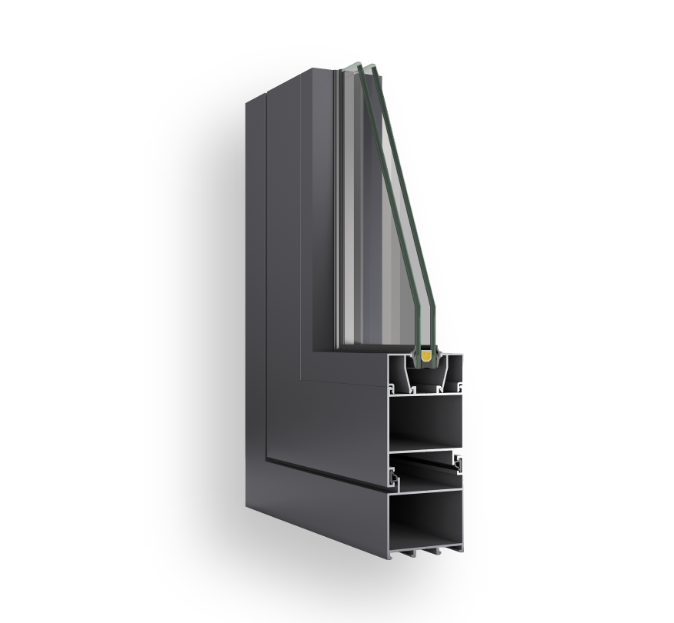
60 mm frame width, an economical architectural door and showcase system without a polyamide thermal break.
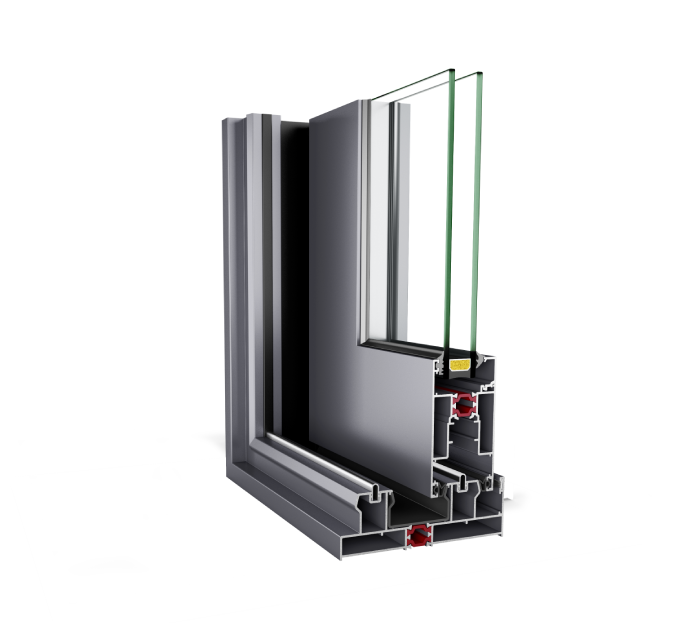
18 mm polyamide thermal break, 200–400 kg sash carrying capacity, an insulated lift & slide system suited to large-format glass panels.
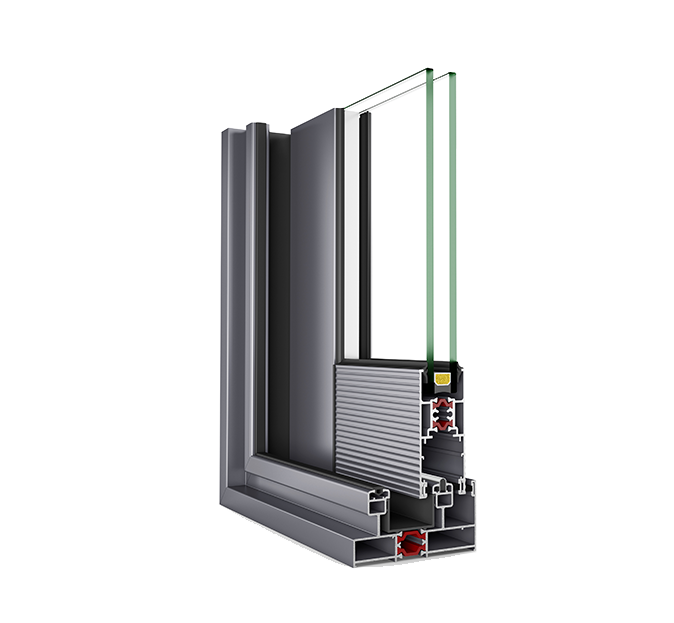
20 mm (frame) and 14.8 mm (sash) polyamide thermal break, an insulated sliding system with a 160 kg sash carrying capacity.
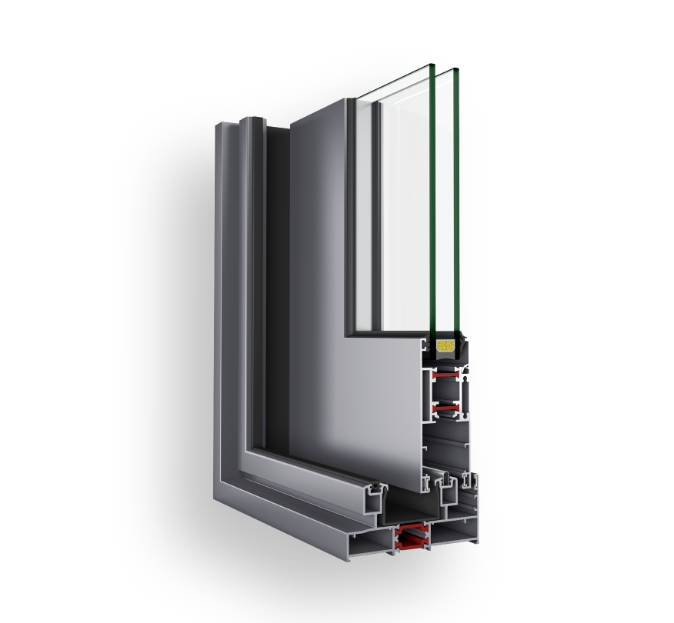
24 mm (frame) and 20 mm (sash) polyamide thermal break, an insulated sliding system with beaded and beadless sash options.
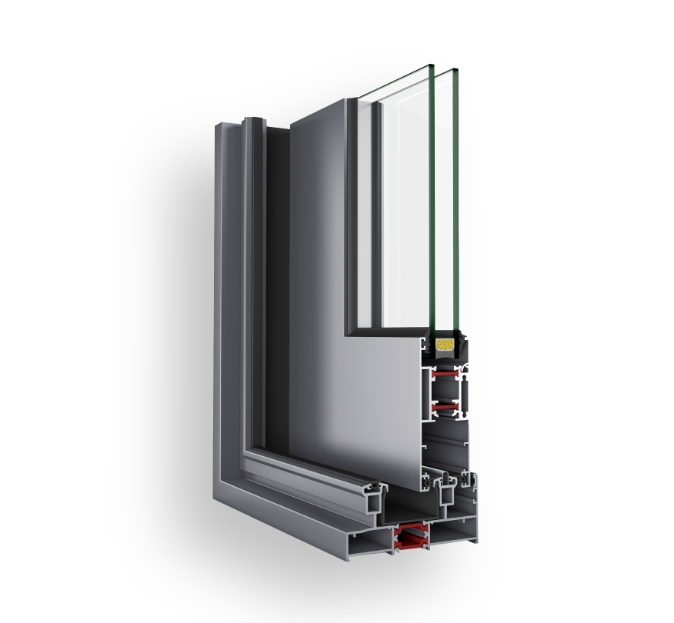
20 mm polyamide thermal break in both frame and sash, an insulated lift & slide system with a 200 kg roller carrying capacity.
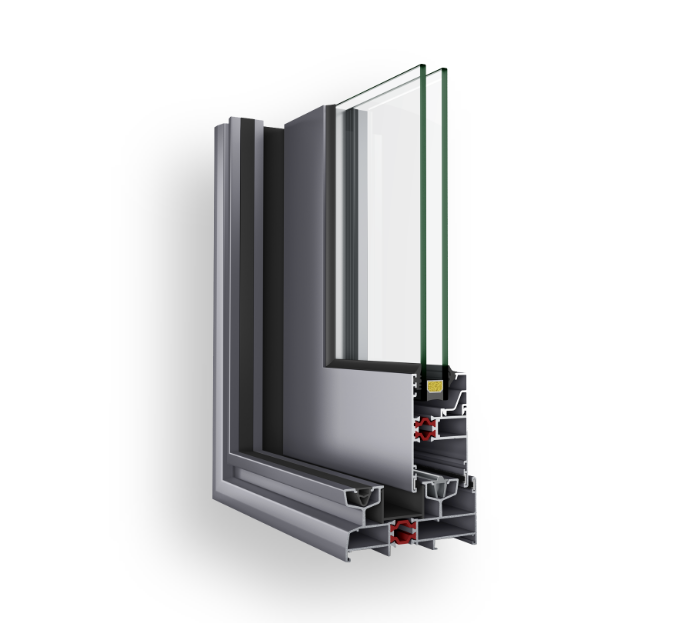
18 mm (frame) and 14.8 mm (sash) polyamide thermal break, an insulated sliding system with a 160 kg sash carrying capacity.
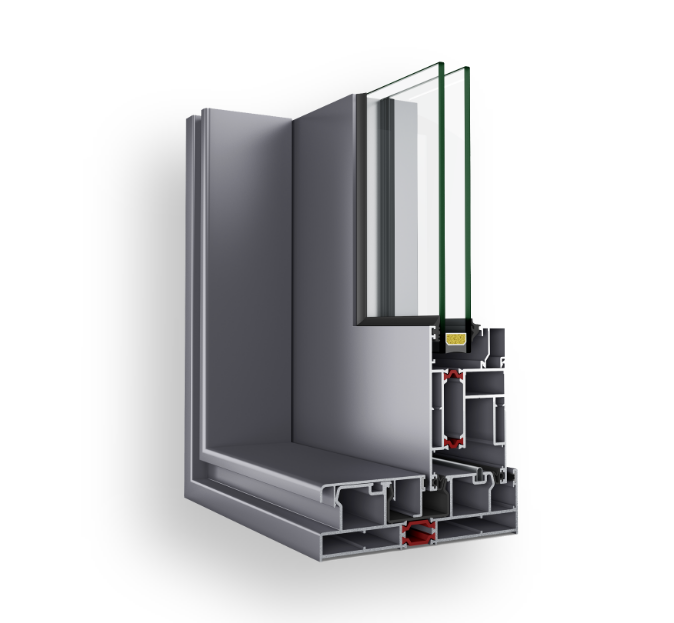
24 mm polyamide thermal break in the frame, an insulated lift & slide system with a 300–400 kg sash carrying capacity supporting glass up to 46 mm.
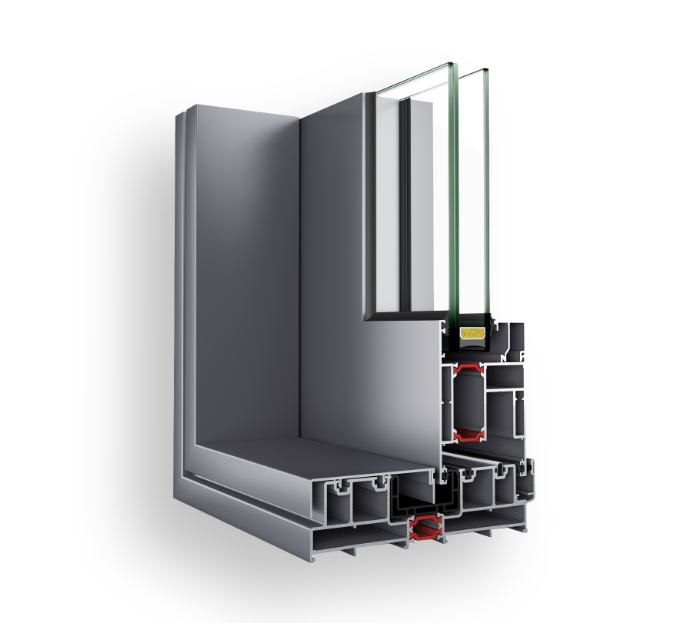
24 mm polyamide thermal break in the frame, an insulated lift & slide system with a 300–400 kg sash carrying capacity supporting glass up to 52 mm.
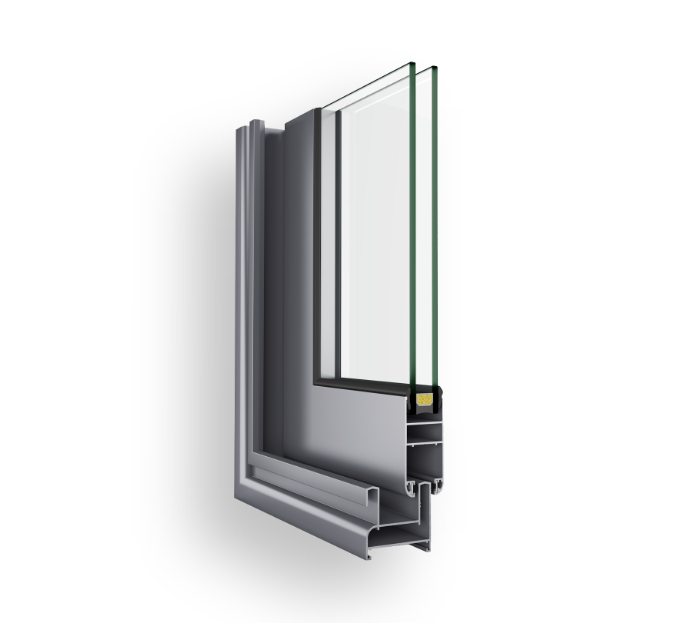
28 mm sash depth, 120 kg sash carrying capacity, an economical sliding system without a thermal break.
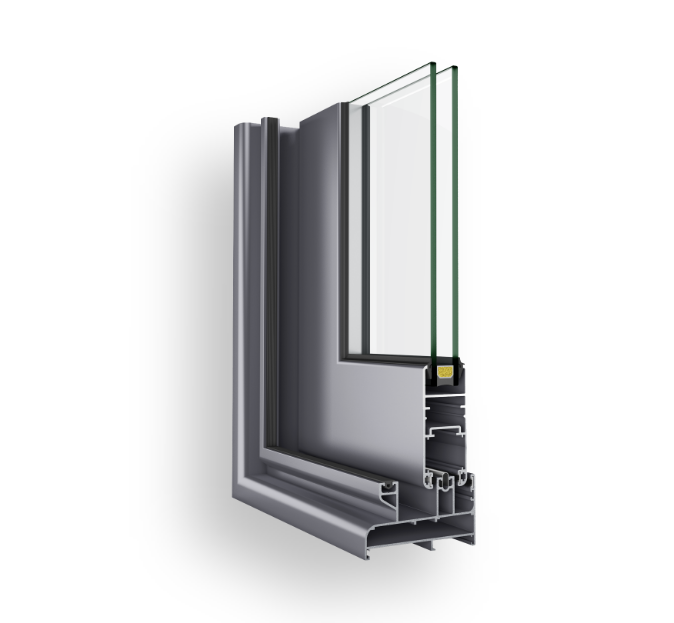
32 mm sash depth with beaded and beadless sash options, an uninsulated sliding system with a 120 kg carrying capacity.
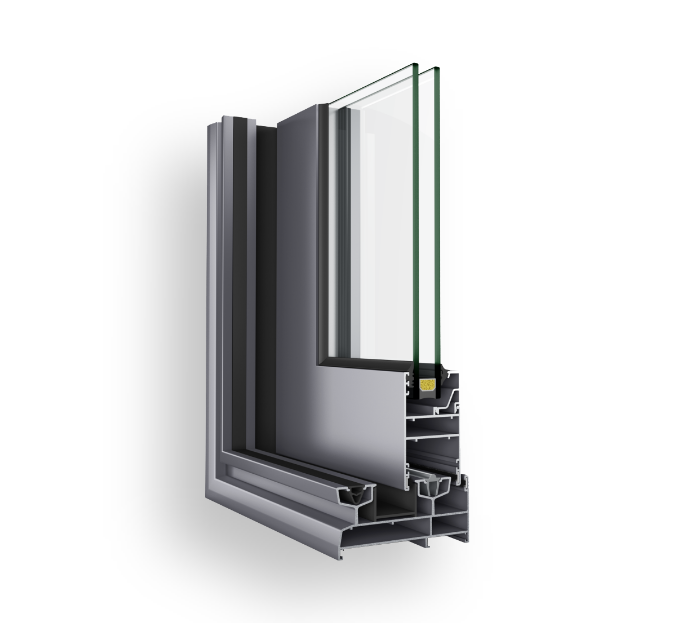
42 mm sash depth with beaded and beadless sash options, an uninsulated sliding system with a 160 kg carrying capacity.
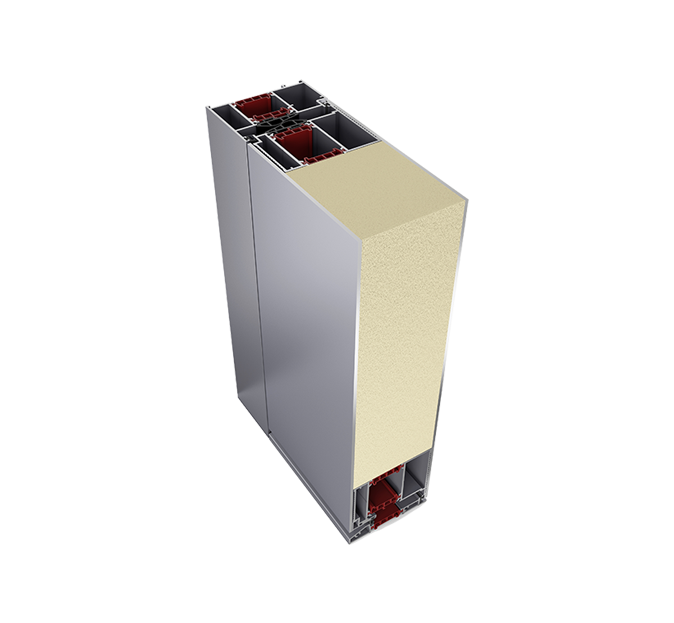
39 mm polyamide thermal break, 95 mm frame width, a flush-face door system supporting glass up to 64 mm.
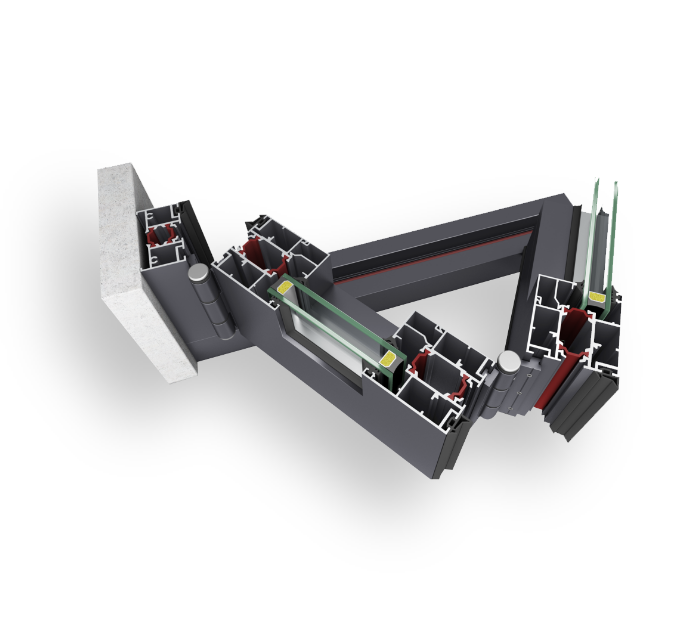
20 mm polyamide thermal break, 62 mm frame and sash depth, an insulated folding door system for inward or outward opening.
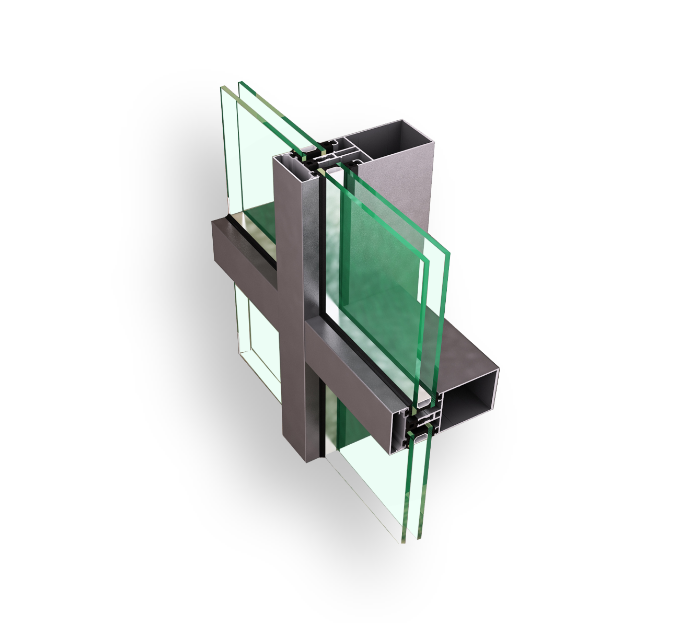
50 mm sightline mullion-transom curtain wall system with an integrated condensation drainage channel.
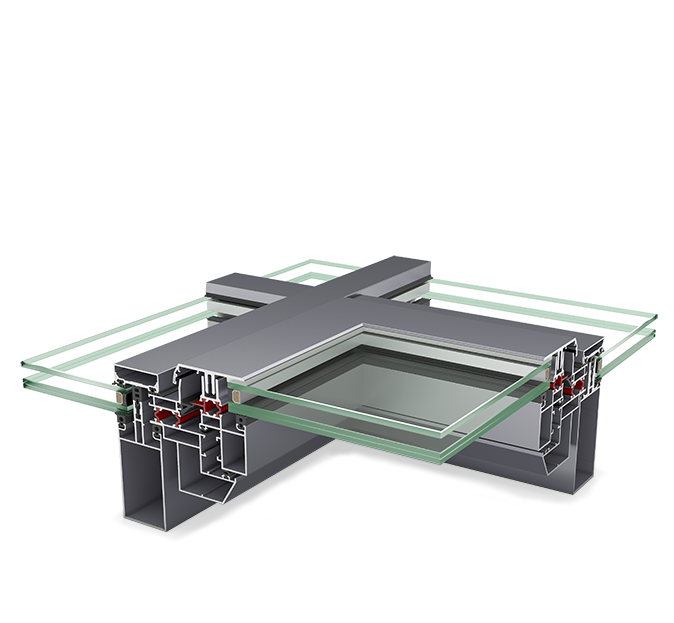
The 50 mm sightline version of the FC 50 facade family, developed for sloped roof and skylight applications.
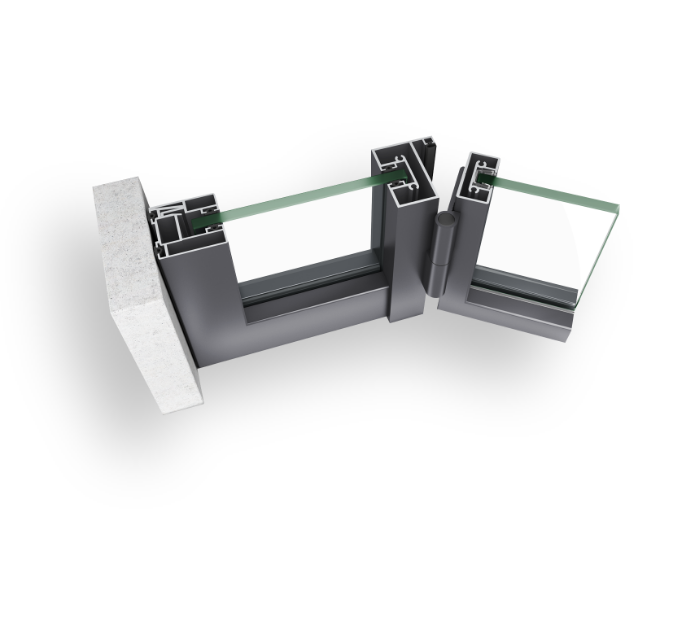
42 mm system width, single glazing with 8 mm and 10 mm glass, an interior office partition and door system with cable management channels.
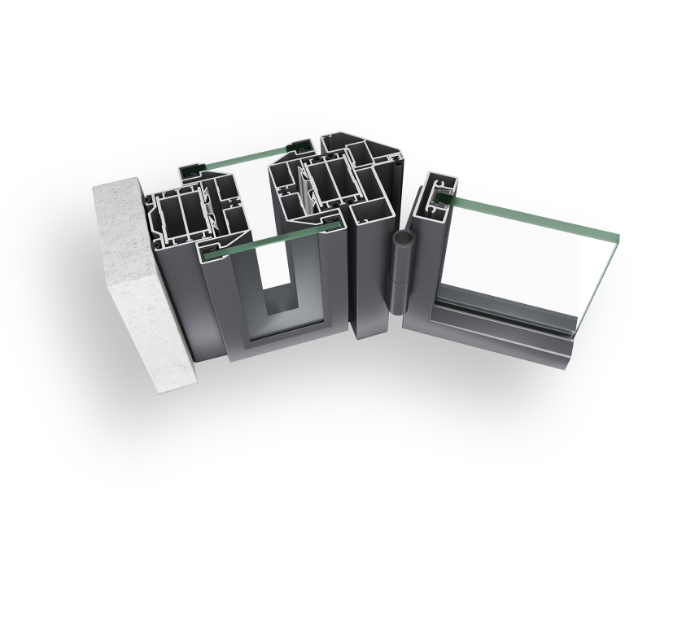
85 mm system width with a 68.9 mm cavity between the two glass planes, an interior office partition system with improved acoustic comfort.
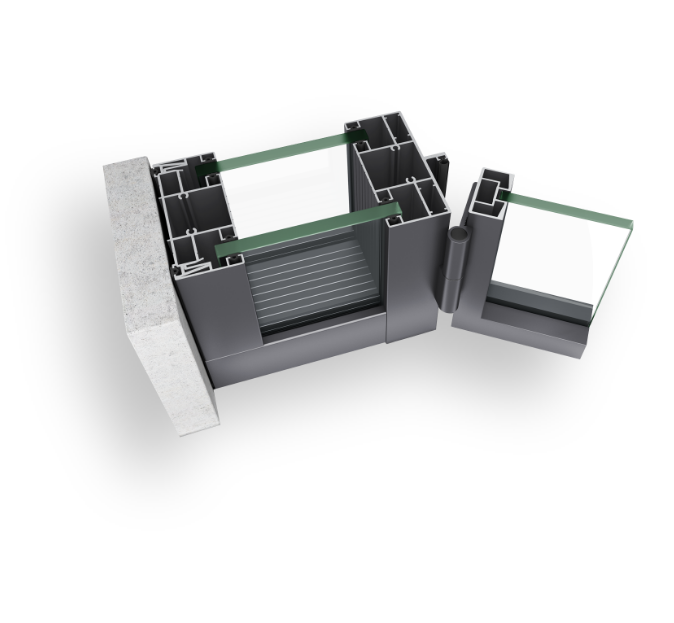
100 mm system width, a double glazed interior office partition system accepting infills from 8 mm glass or wood panel up to 12 mm glass.
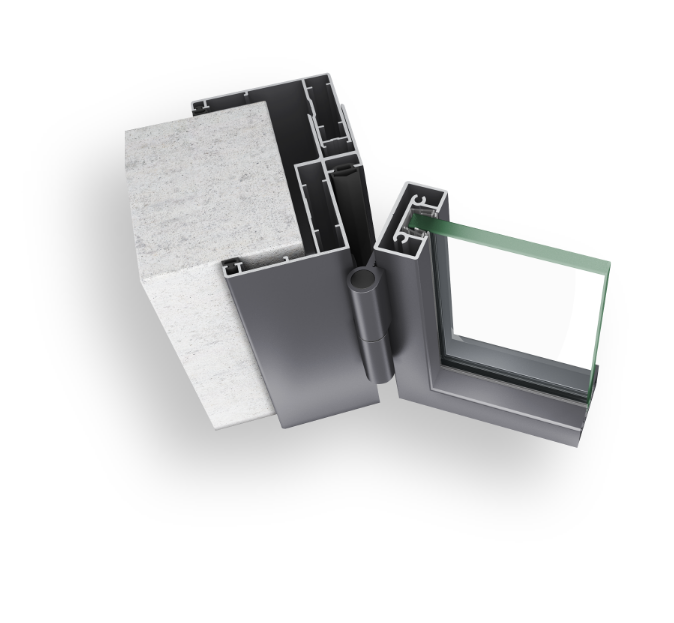
Frame width options from 43 mm to 170 mm and a 4–40 mm glass range, a flat-architrave indoor door system.
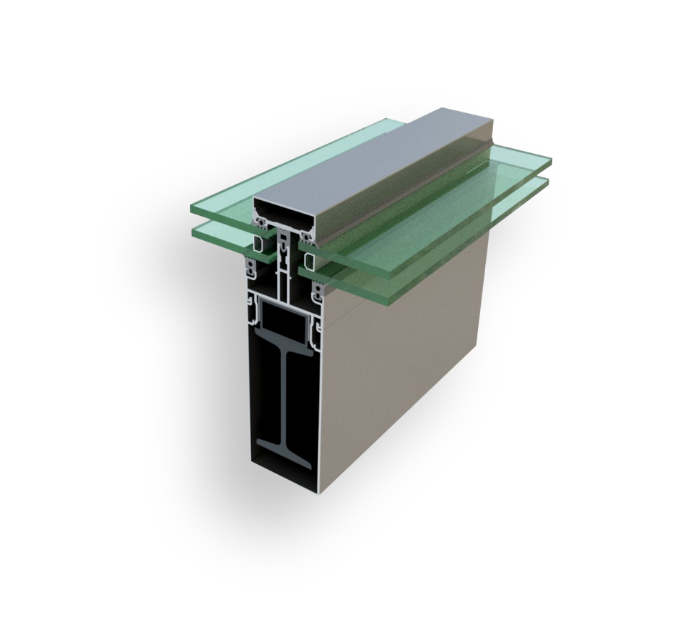
65 mm sightline curtain wall system with steel-reinforced mullion and transom profiles for larger spans.
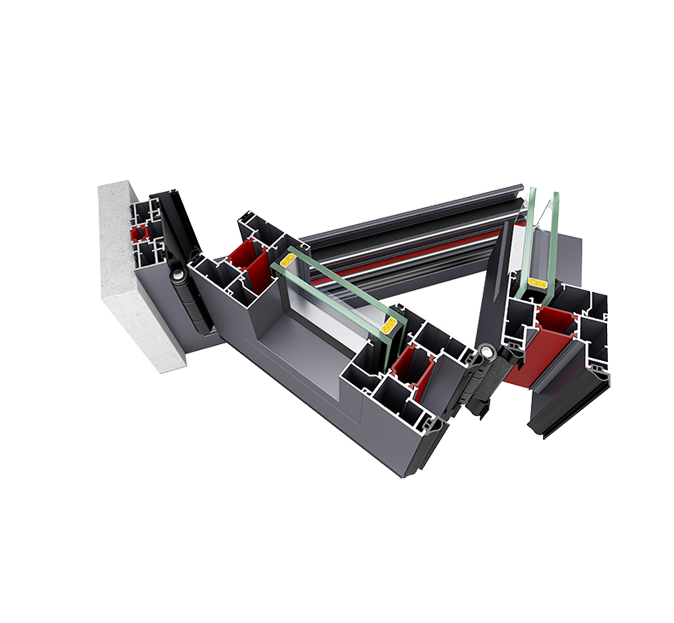
The deeper-profile counterpart of the FDT 62, engineered for wide folding-door openings with a 120 kg roller capacity per sash and sash heights up to 3500 mm.
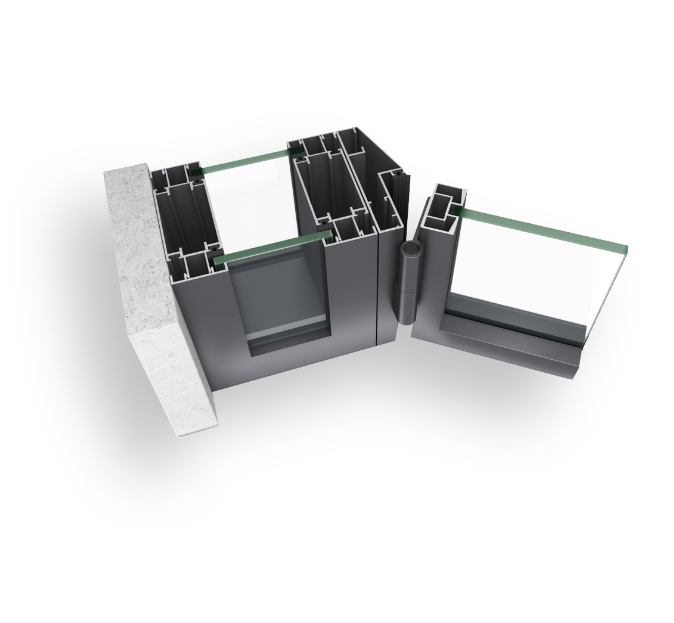
100 mm system width, an interior office partition system with a capped (pressure-cover) mullion and door frame assembly detail.
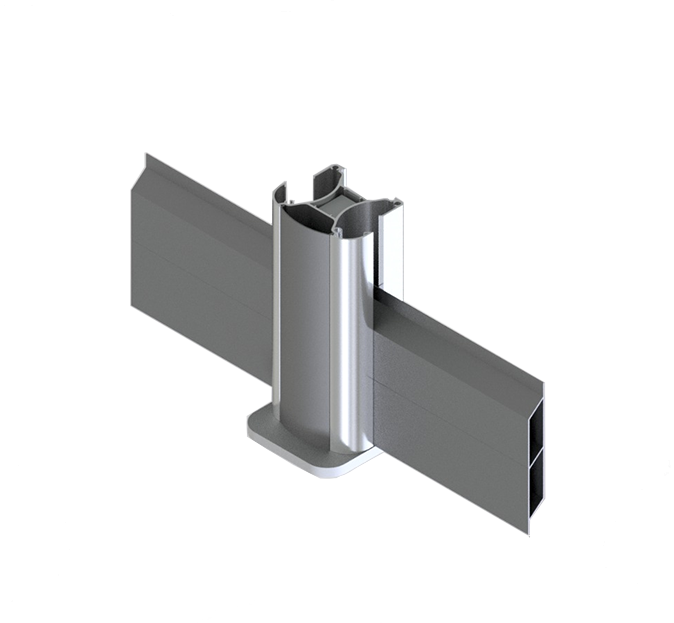
Decorative louvre-infill aluminium fence system with a 97x73 mm post profile, for garden and perimeter enclosures.
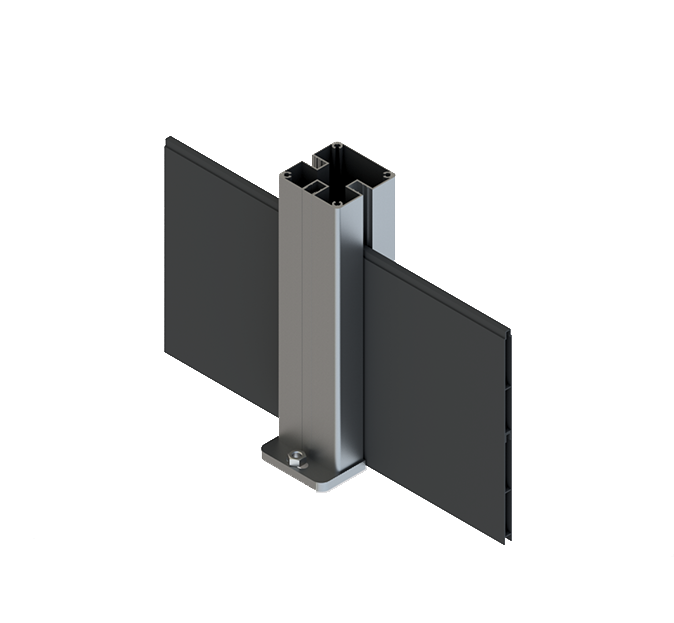
80x80 mm square-post aluminium fence system with an integrated gate/wicket door option for reinforced perimeter enclosures.
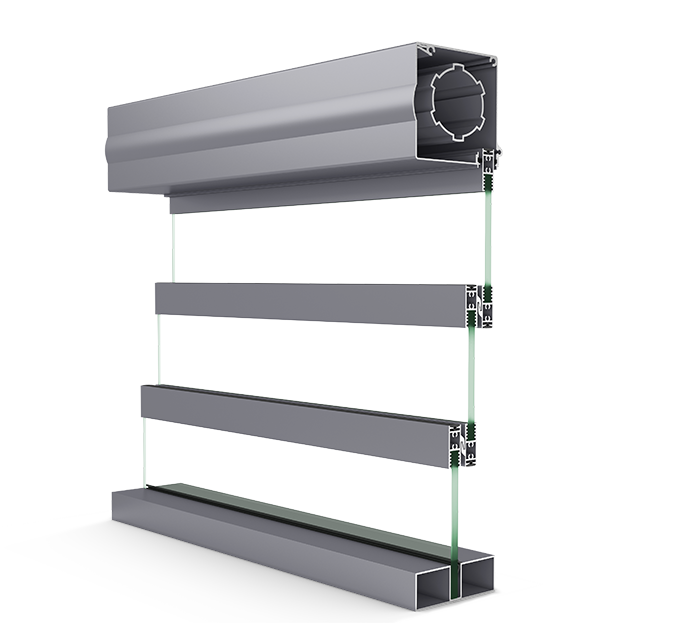
100 mm frame-depth, chain-driven motorised vertical-sliding (guillotine) glass balcony system with single glazing.
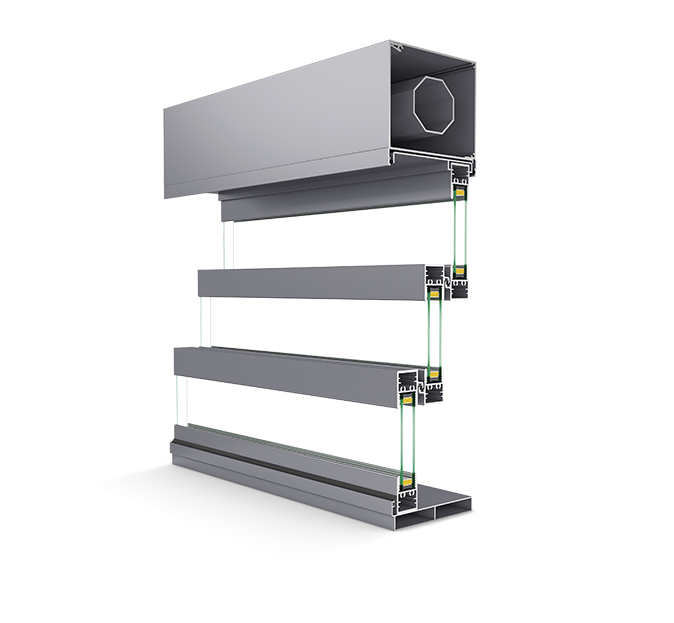
Motorised, remote-controlled guillotine glass balcony system with an insulated (double) glazing option.
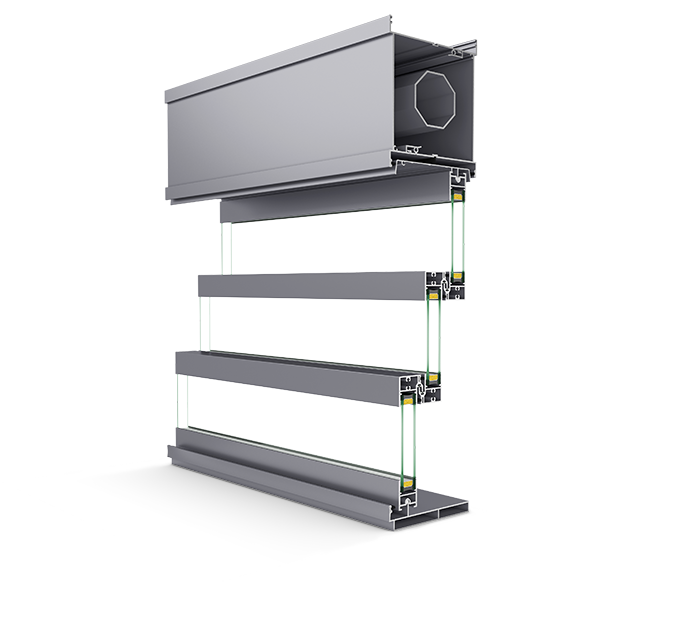
Reinforced motorised guillotine glass balcony system with a 150.3x183 mm top box and multi-point locking, engineered for wide panel spans.
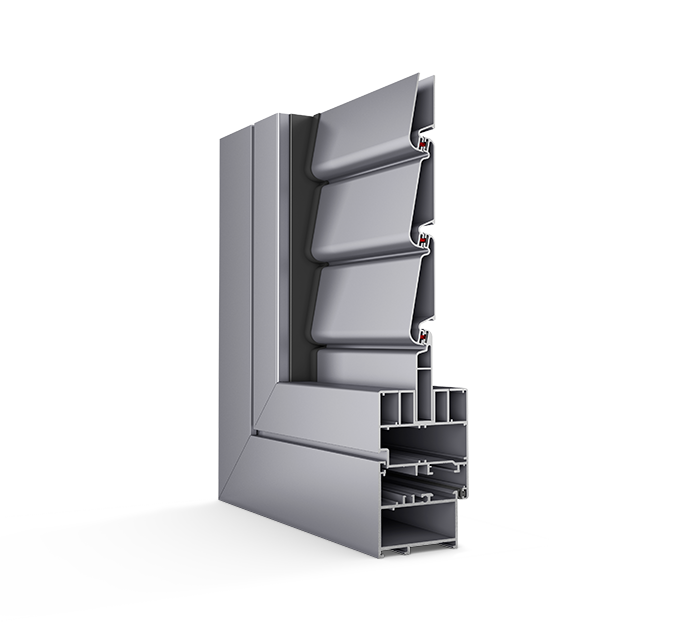
Louvred hinged shutter system with a 55 mm frame depth, available in single, double, and folding (2+1 / 3+1) sash configurations.
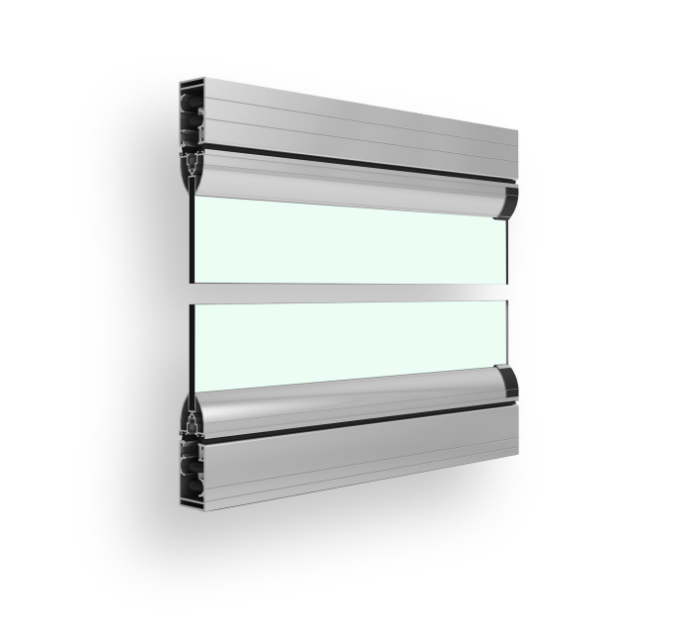
Frameless-look sliding glass balcony system with a 40 mm frame depth, built from roller-mounted stackable glass panels.
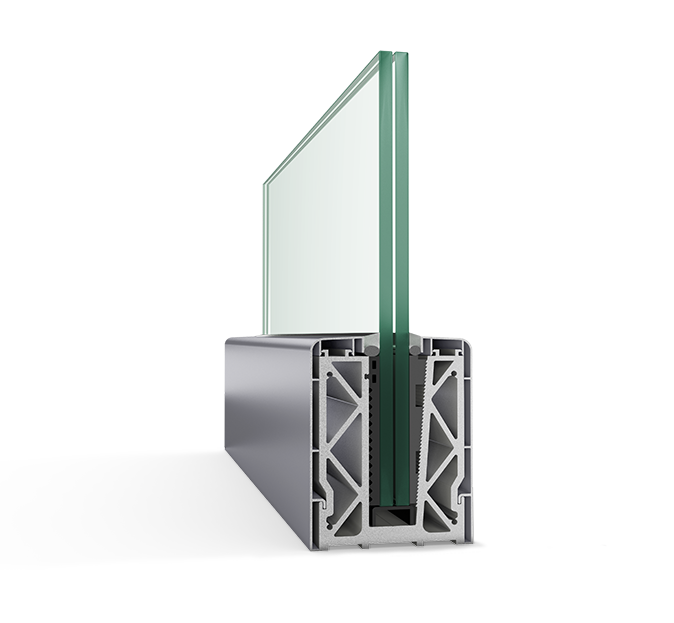
Frameless base-clamp railing system that grips tempered-laminated glass balustrade panels via a bolted aluminium shoe profile, available in several base-height variants.
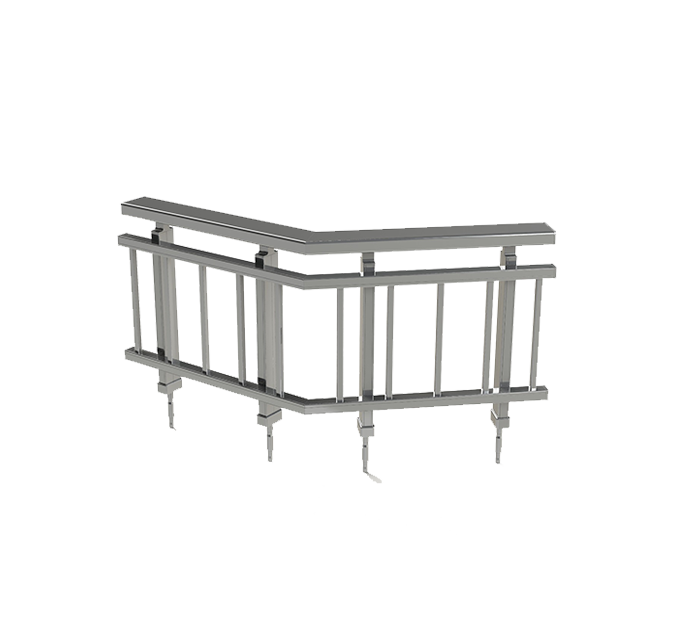
Modular circular-tube railing system with post and infill tubes from Ø16 mm to Ø66 mm, supporting glass or bar infill for traditional balustrades.
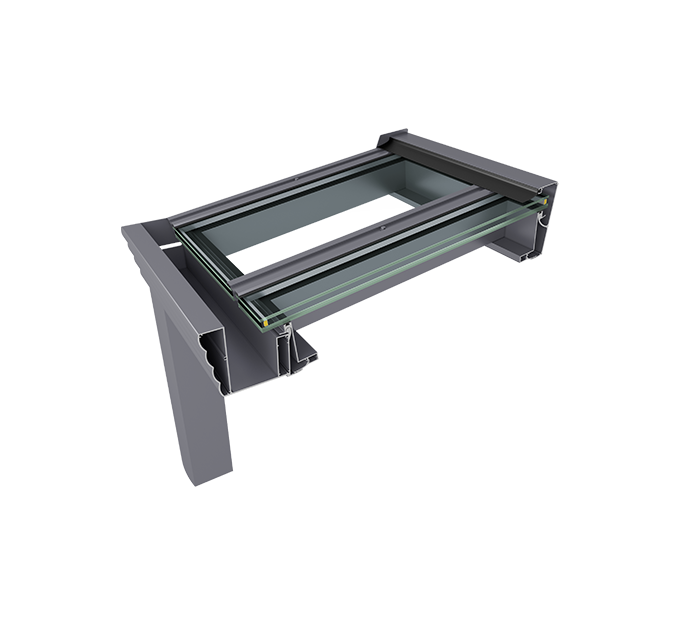
Adjustable-pitch pergola system on a 140x140 mm post profile, roofed with glass or polycarbonate panels.
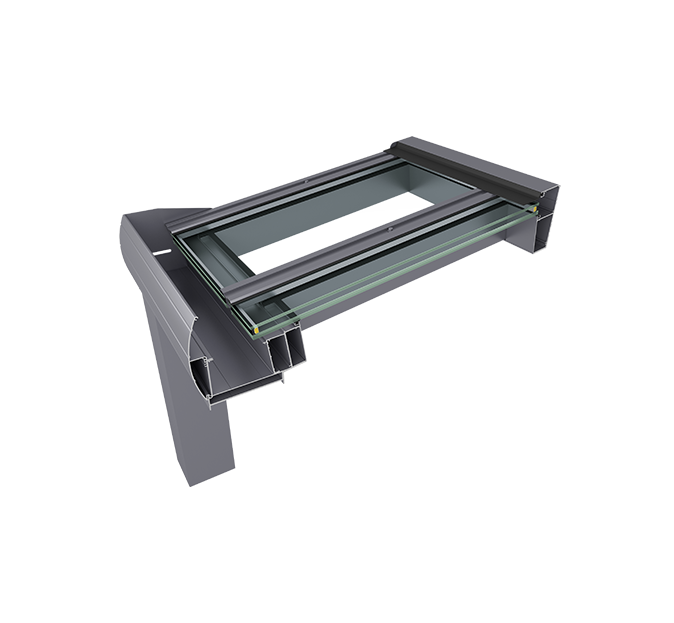
Fixed 8° roof-pitch pergola system on a 140x140 mm post profile, spanning wide glass or polycarbonate roof bays.
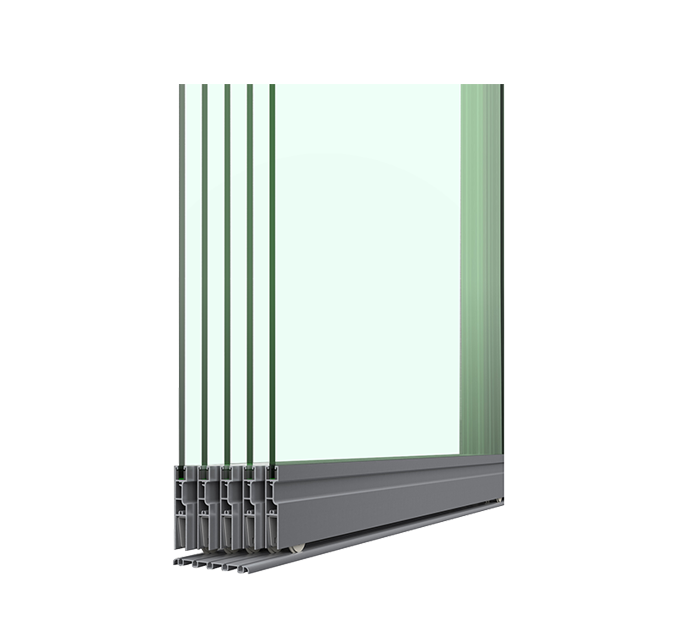
Sliding glass balcony system available in 3, 4, or 5-track configurations, using 8-10 mm tempered glass.
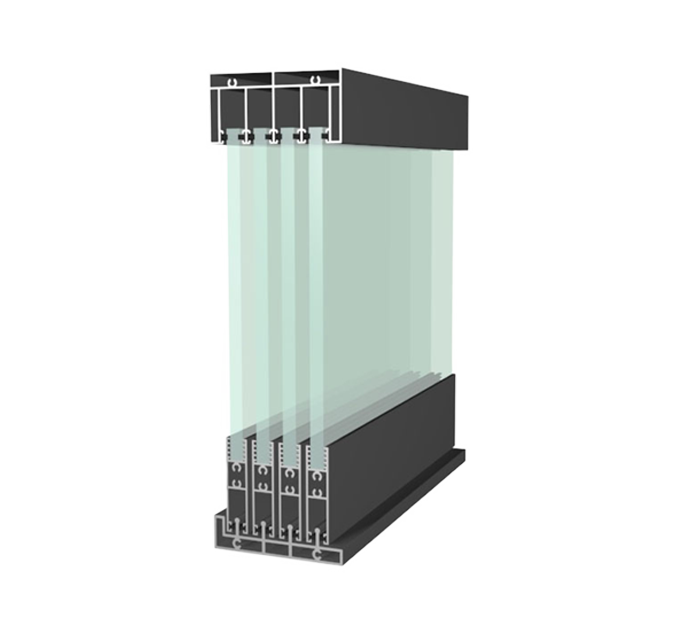
Sliding glass balcony system with a 101 mm frame width, typically configured with a 4-panel opening layout.
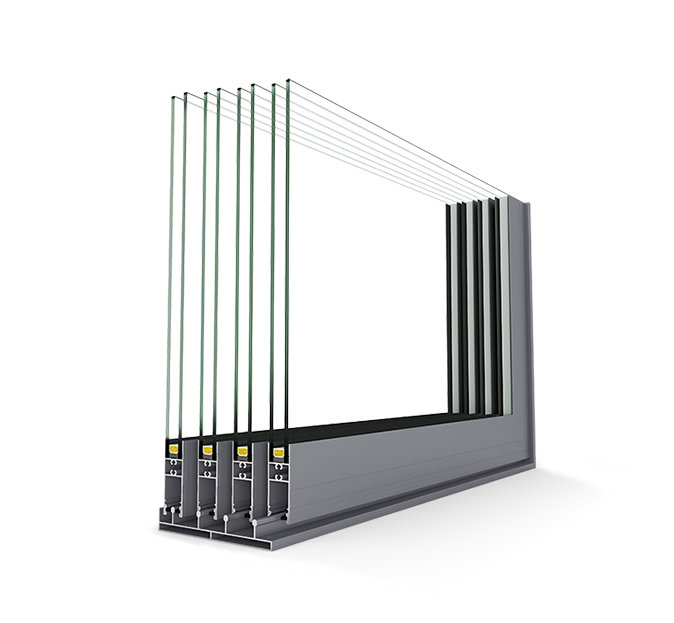
EPDM-gasketed sliding glass balcony system with an insulated (double) glazing option, typically configured with 4 panels.
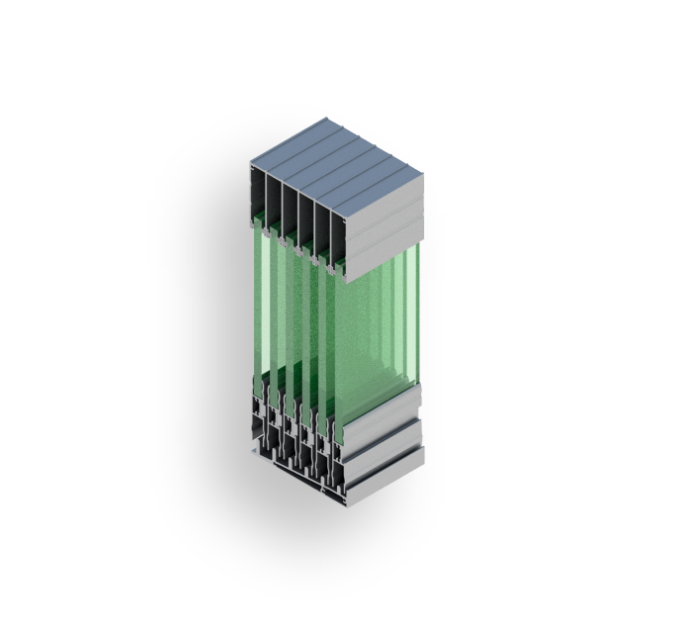
Sliding glass balcony system offered with 3, 4, 5, or 6-track frame options for wide openings.
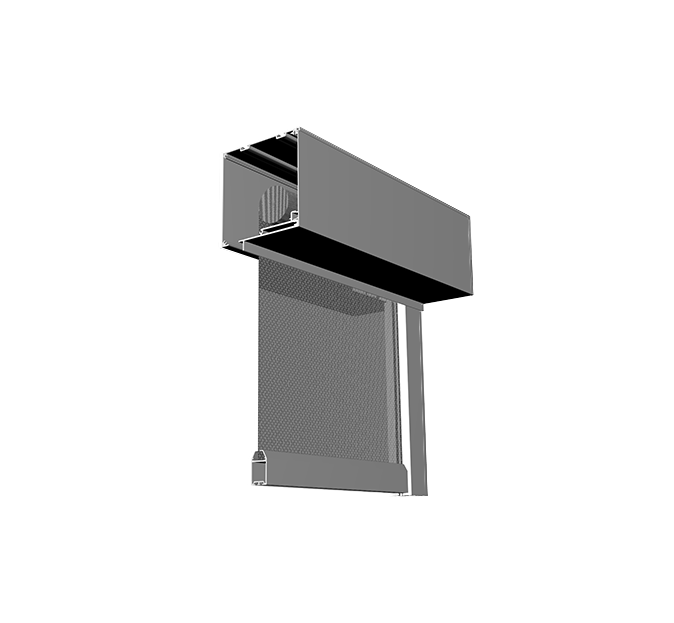
Motorised outdoor screen system with a 150x150 mm head box, whose fabric edges lock into side guides via a zip track for wind resistance.
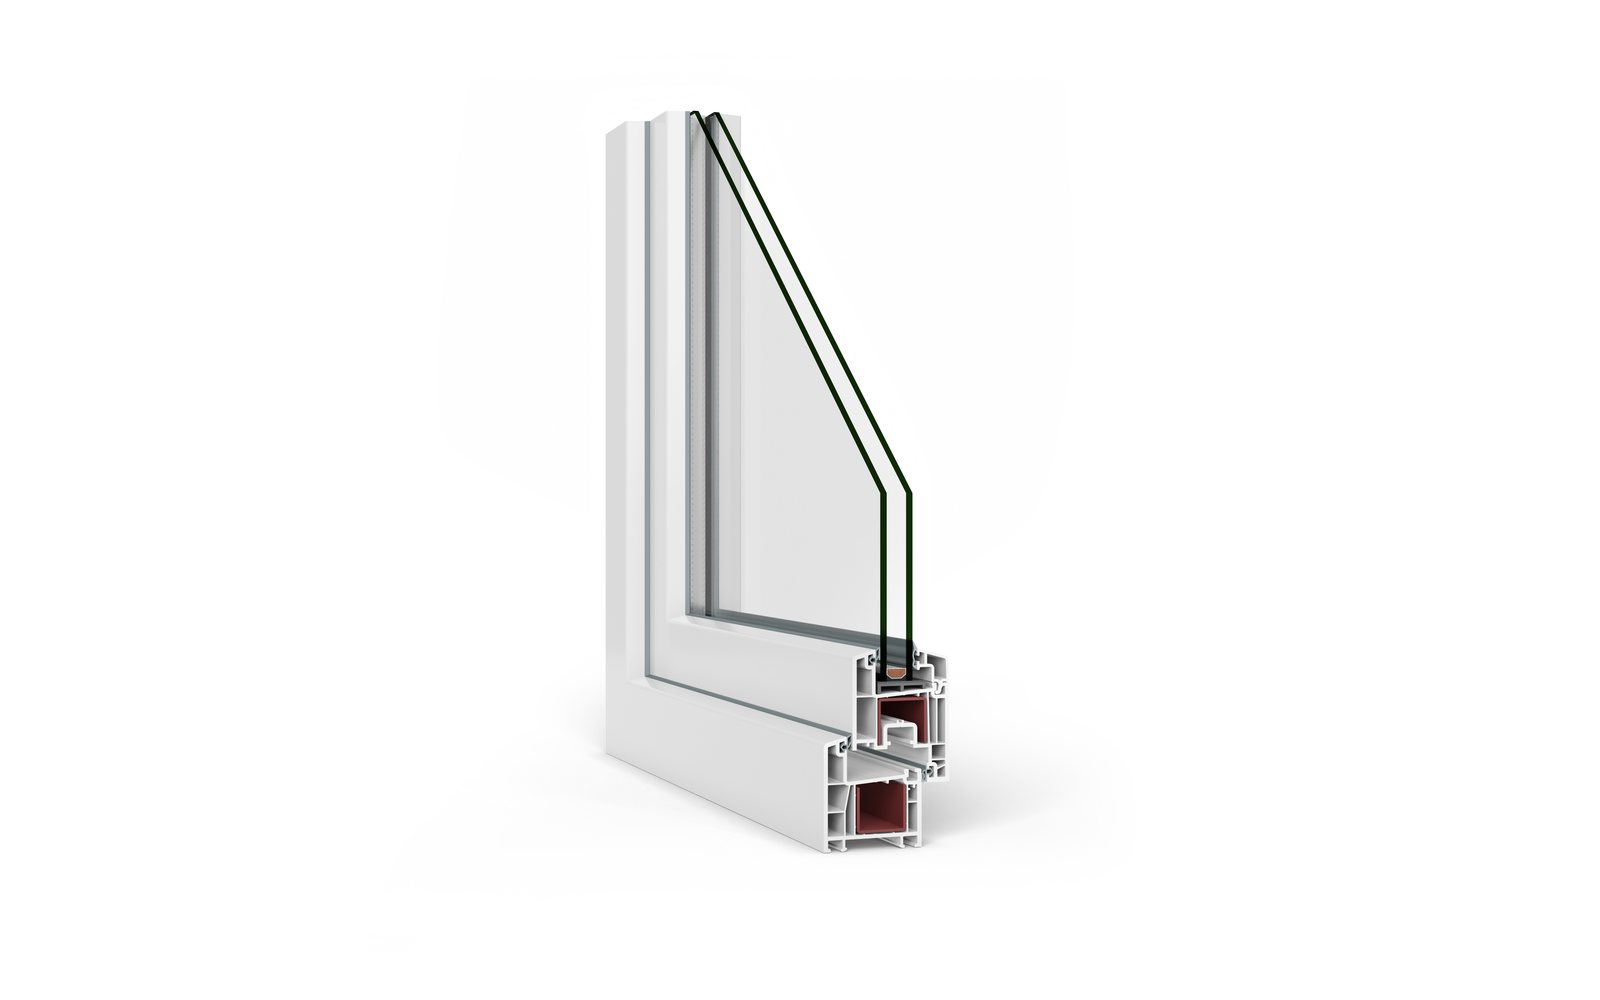
60 mm, 3–4 chamber PVC system combining economy and quality for residential and mass-housing projects.
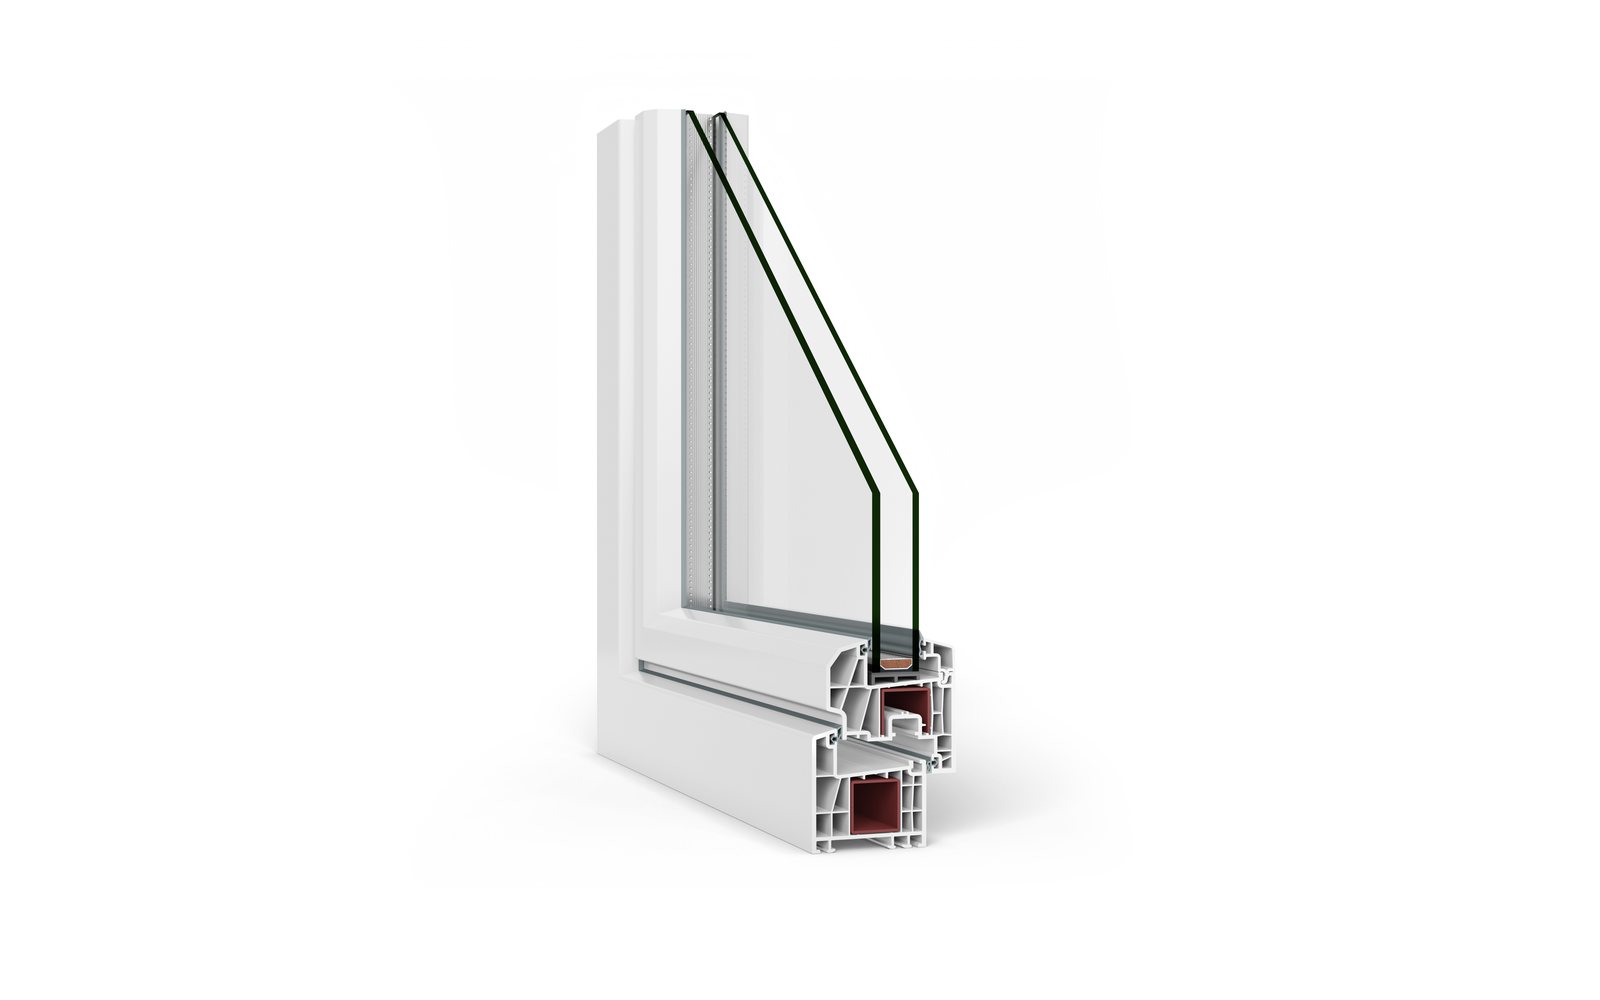
70 mm, 5-chamber PVC system with glazing up to 40 mm for residential projects.
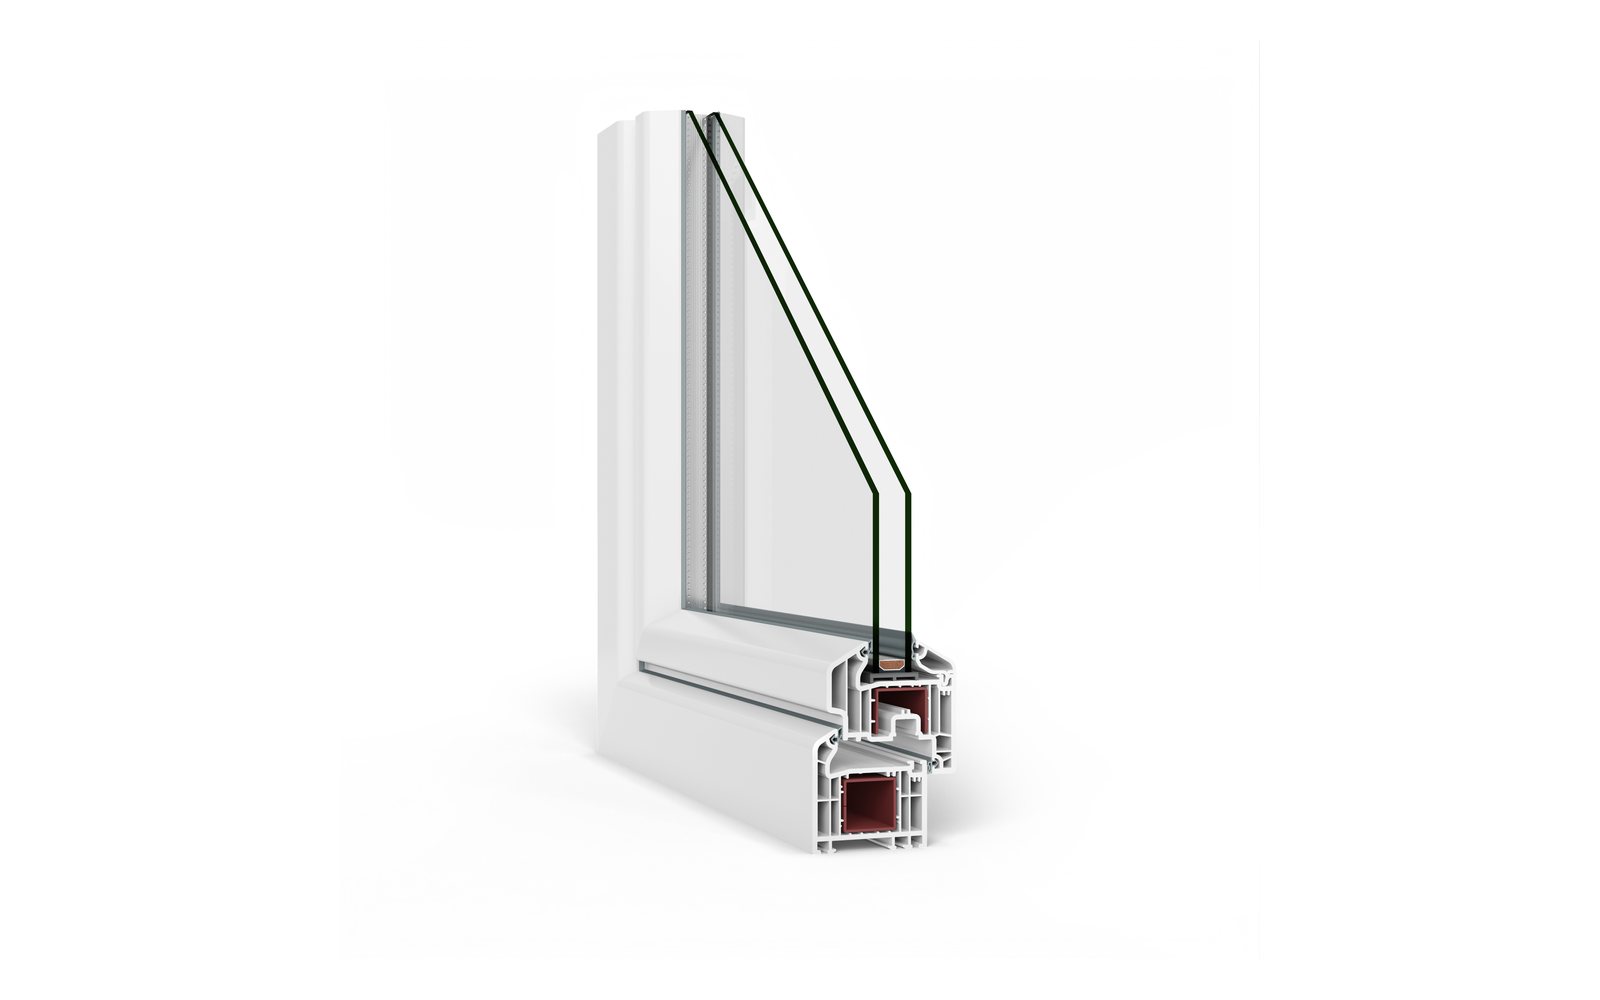
70 mm, 5–6 chamber PVC system for new builds, renovations and high-rise office buildings.
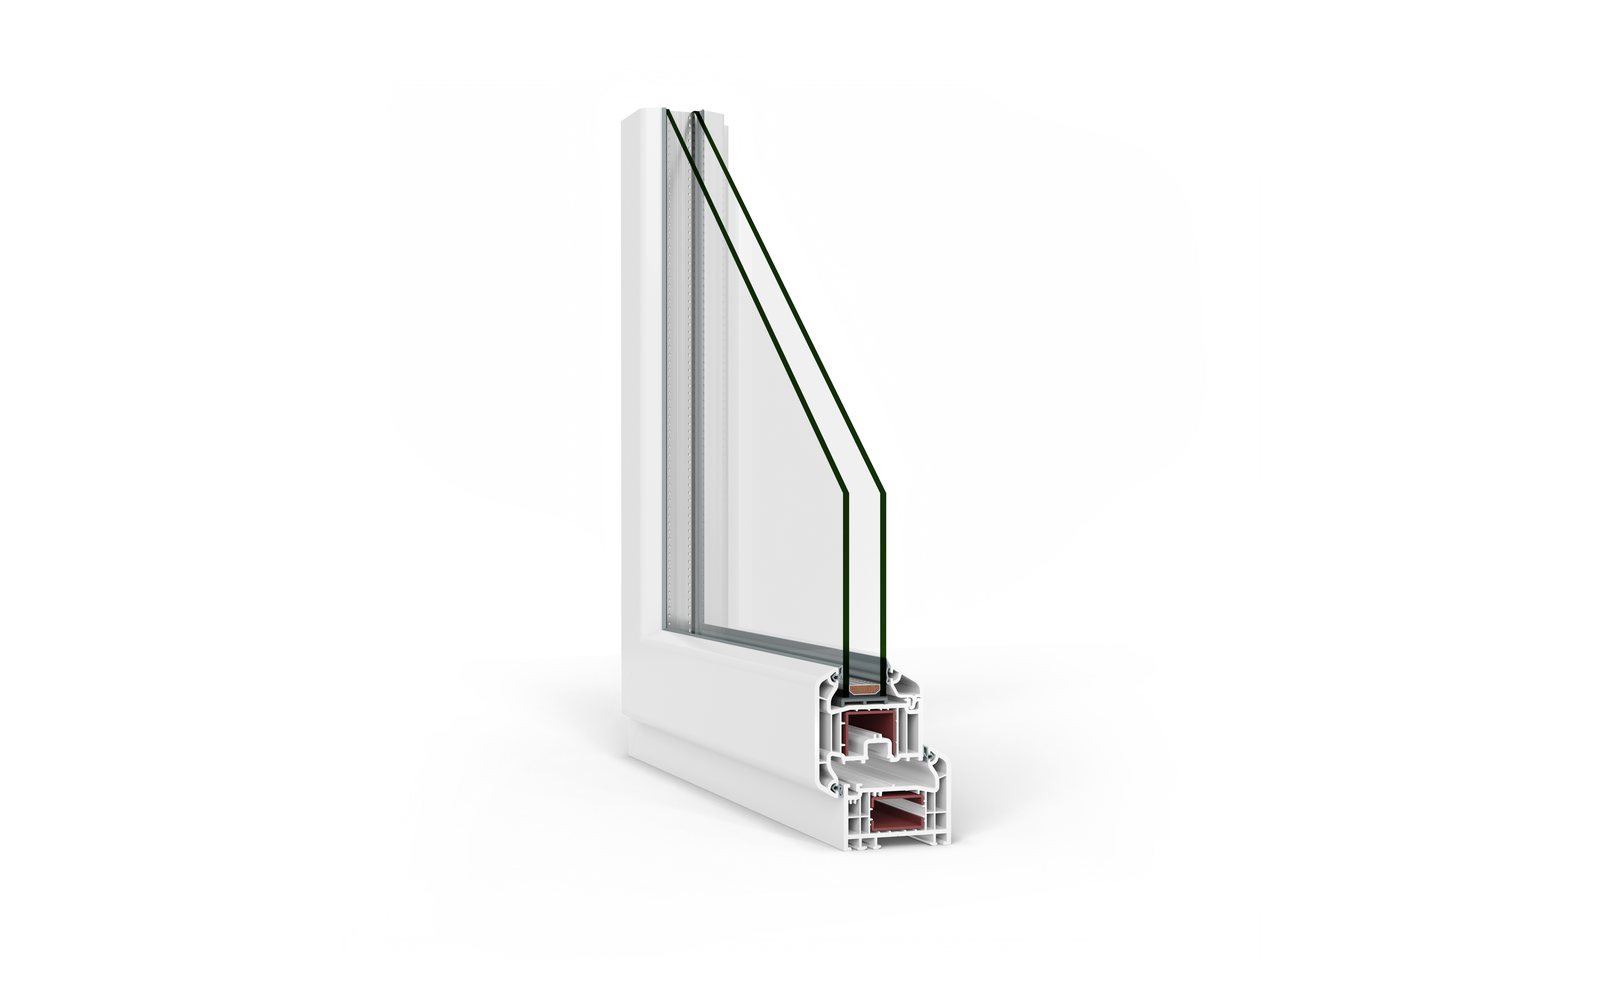
70 mm, 5–6 chamber PVC profile with an exterior aluminium cover for a wide colour range.
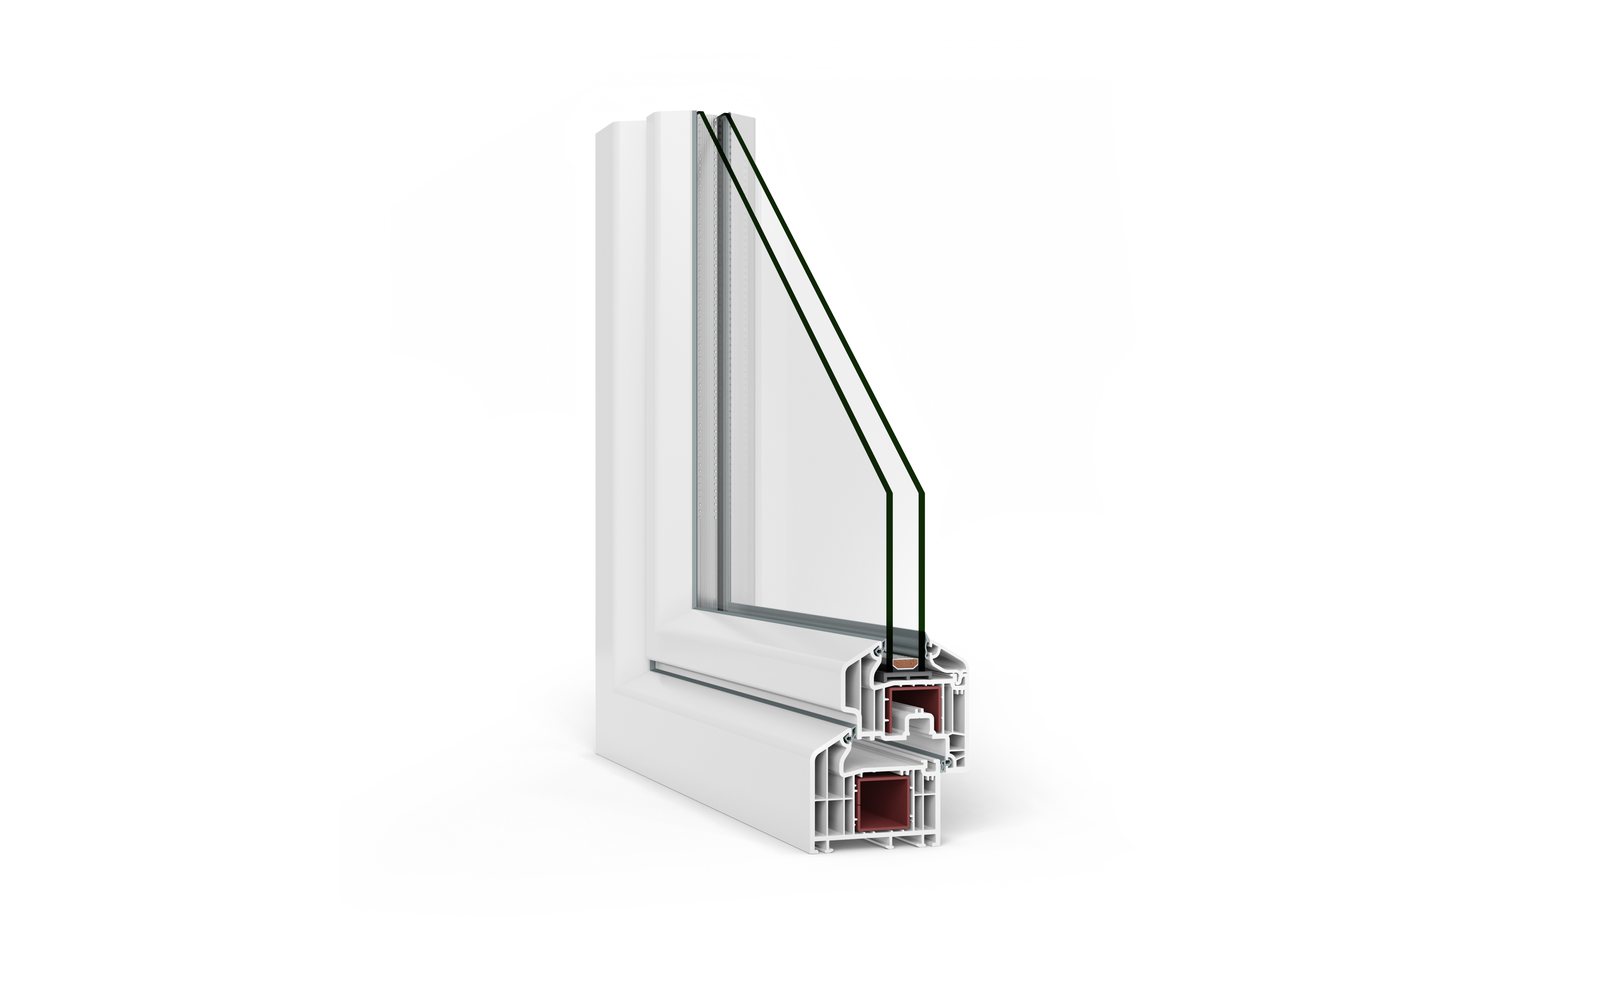
80 mm, 6-chamber profiles for high thermal and acoustic insulation — comfort and aesthetics combined.
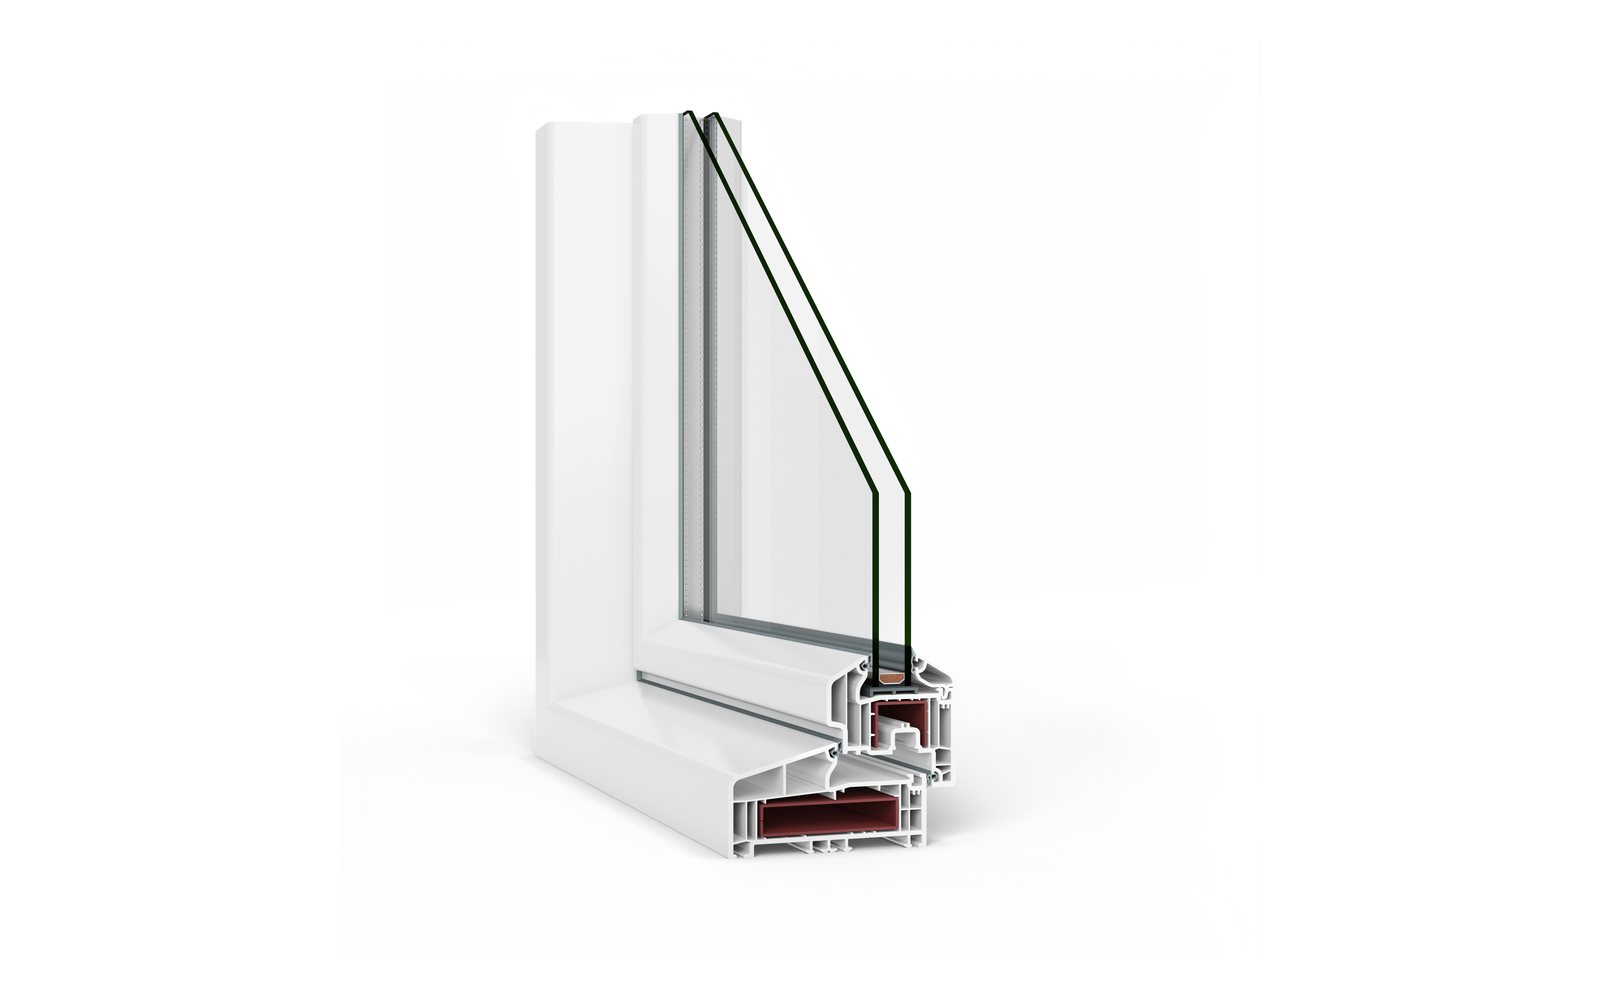
120 mm, 5–6 chamber high-performance PVC system for large openings in villas and high-rise buildings.
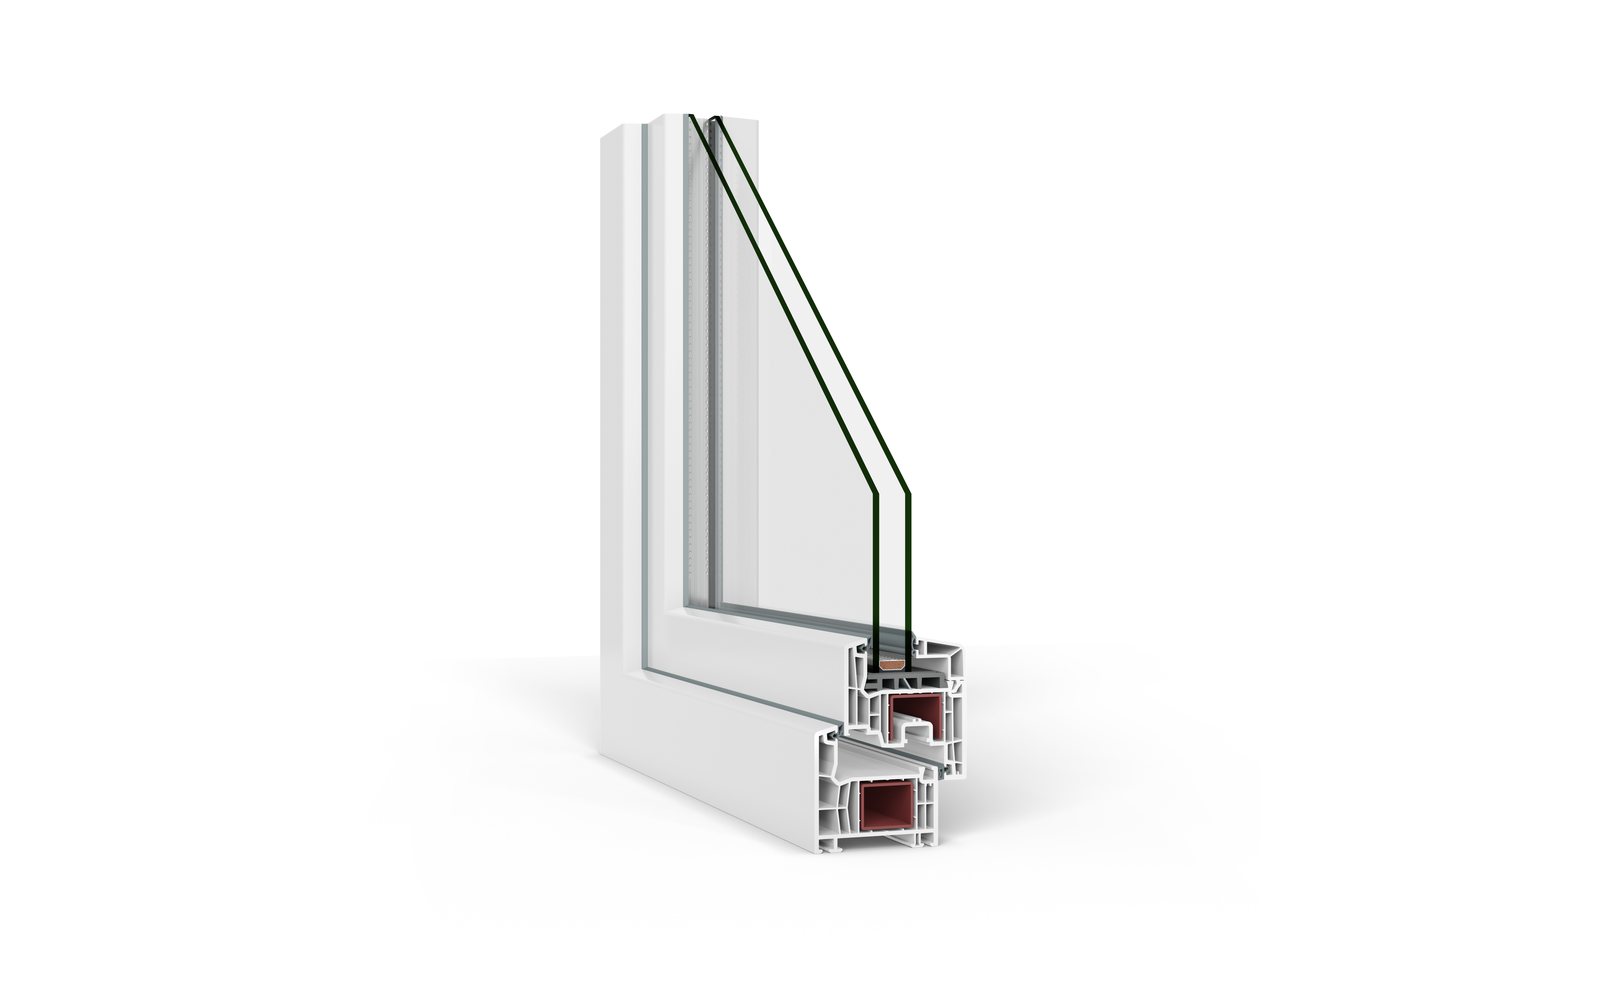
76 mm, 7-chamber profile accepting insulated glazing up to 50 mm for maximum thermal and acoustic insulation.
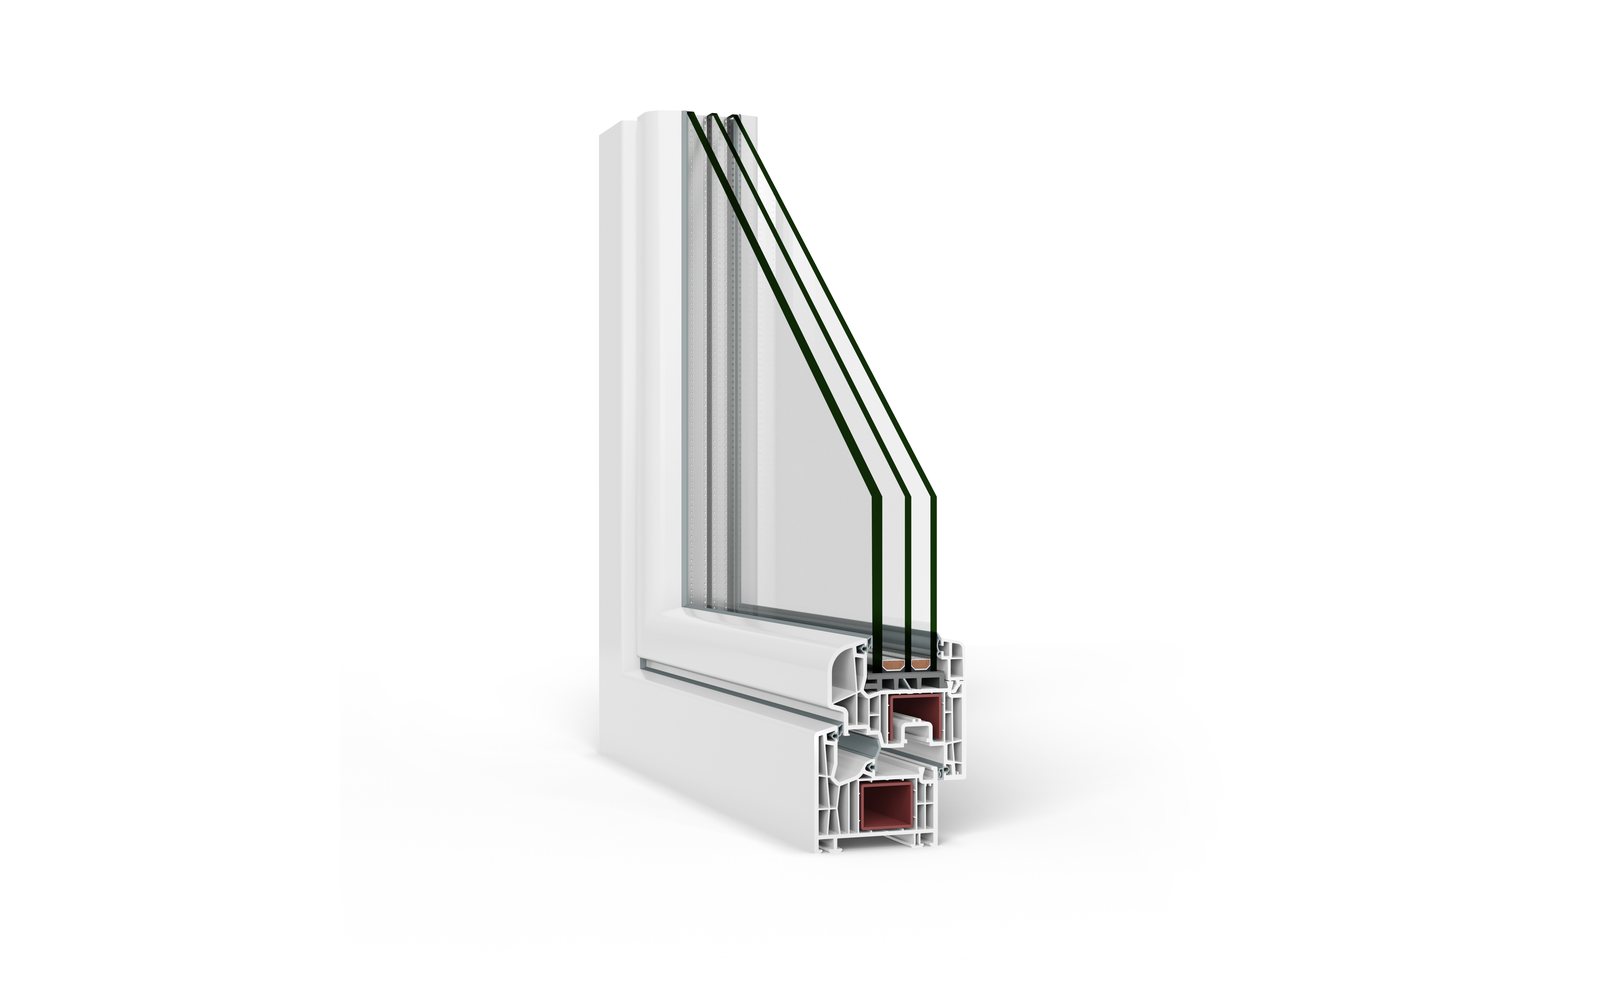
76 mm, 7-chamber, triple-gasket system; maximum insulation with glazing up to 50 mm.
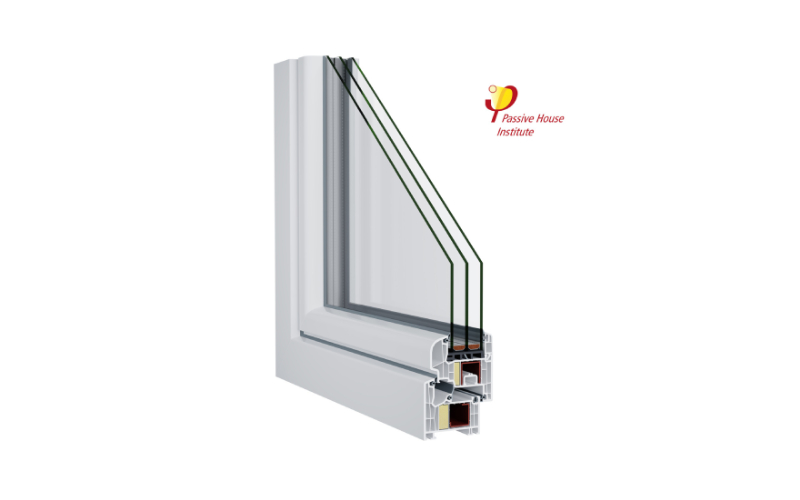
Passive House Institute certified component; a new-generation window system with Uw 0.99 W/m²K.
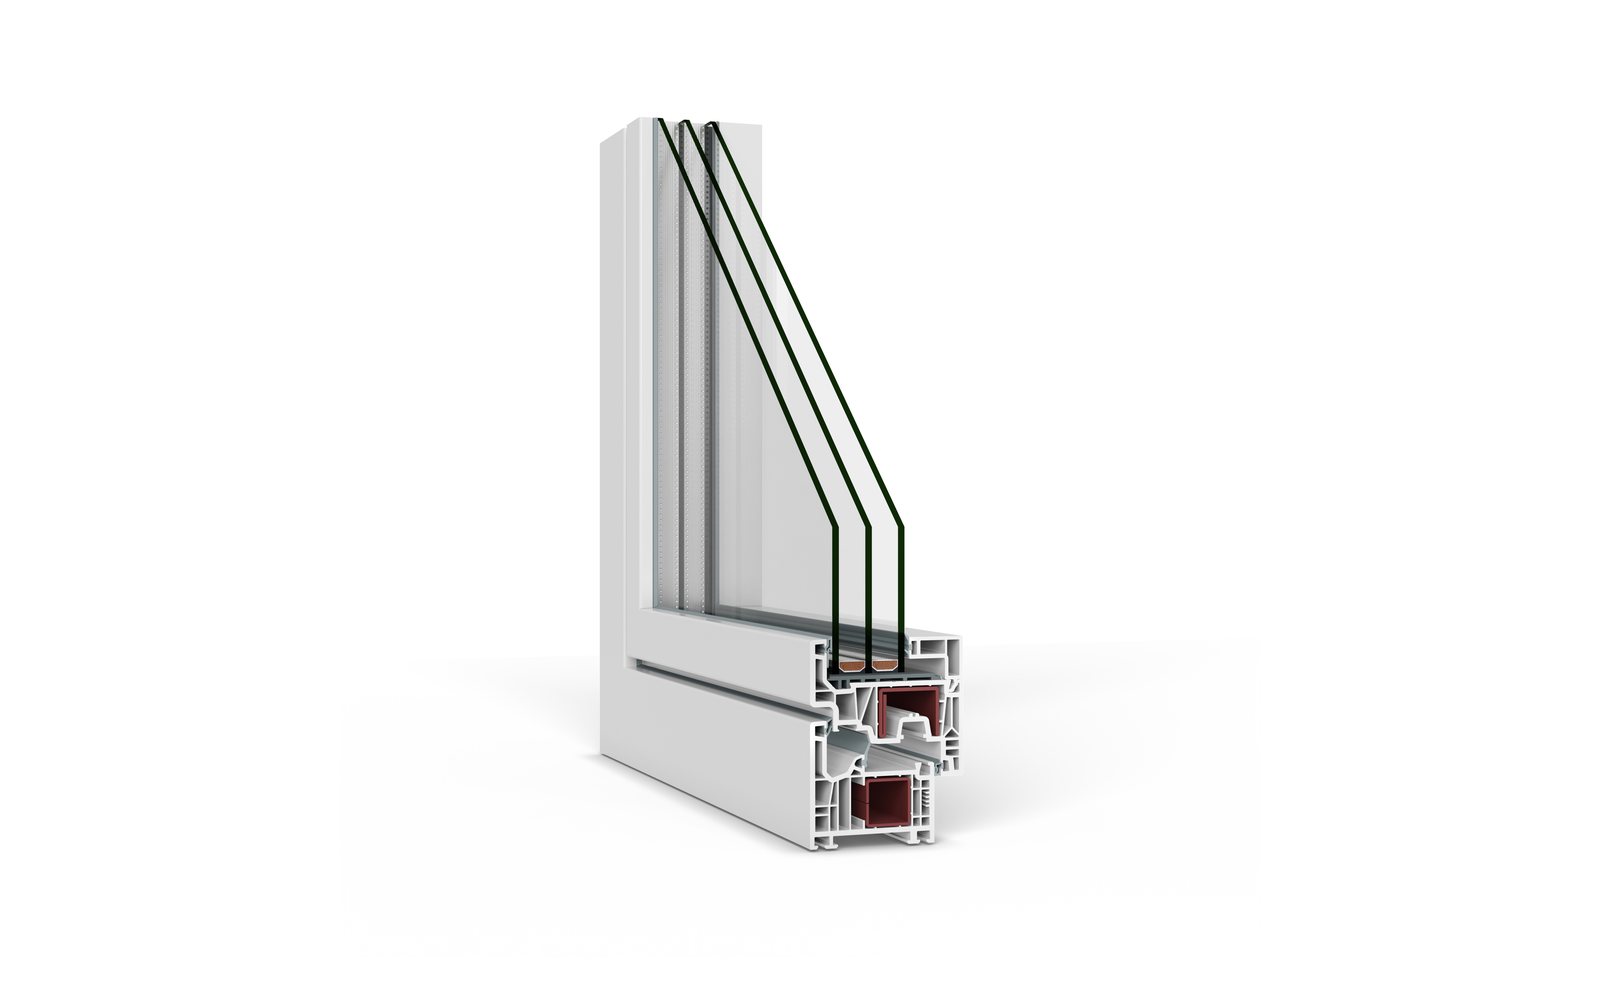
Flush exterior sash for a minimalist look; 76 mm frame with high thermal and acoustic insulation.
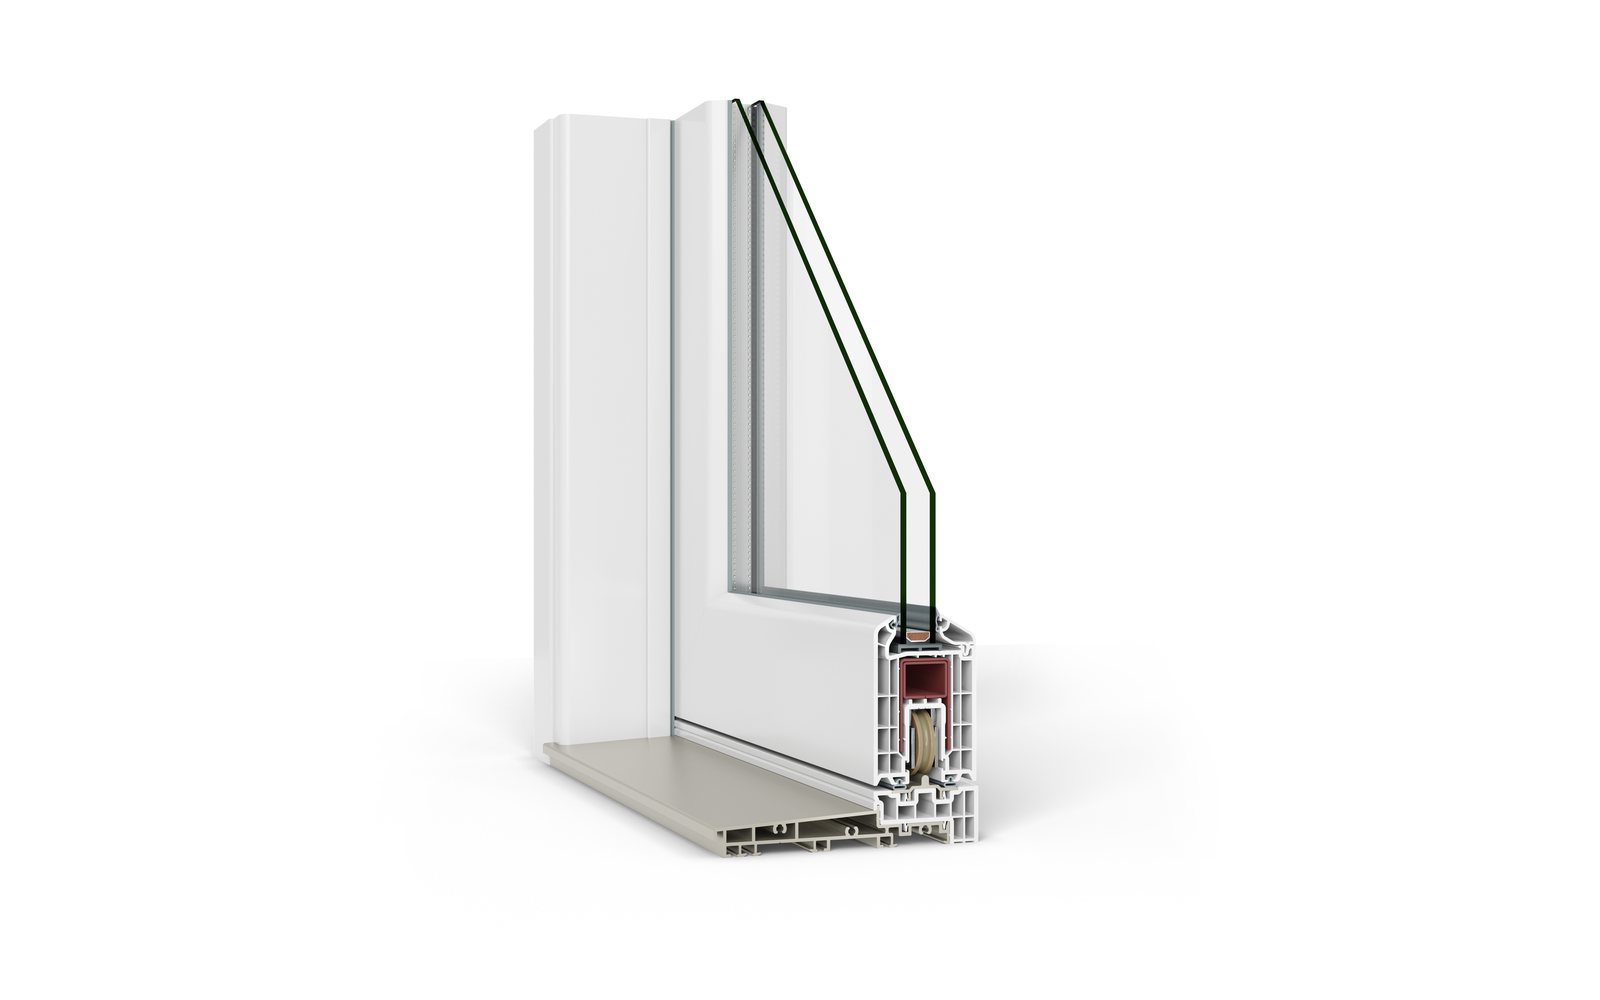
170 mm frame, 70 mm sash; a reinforced, Class A lift & slide system for wide openings.
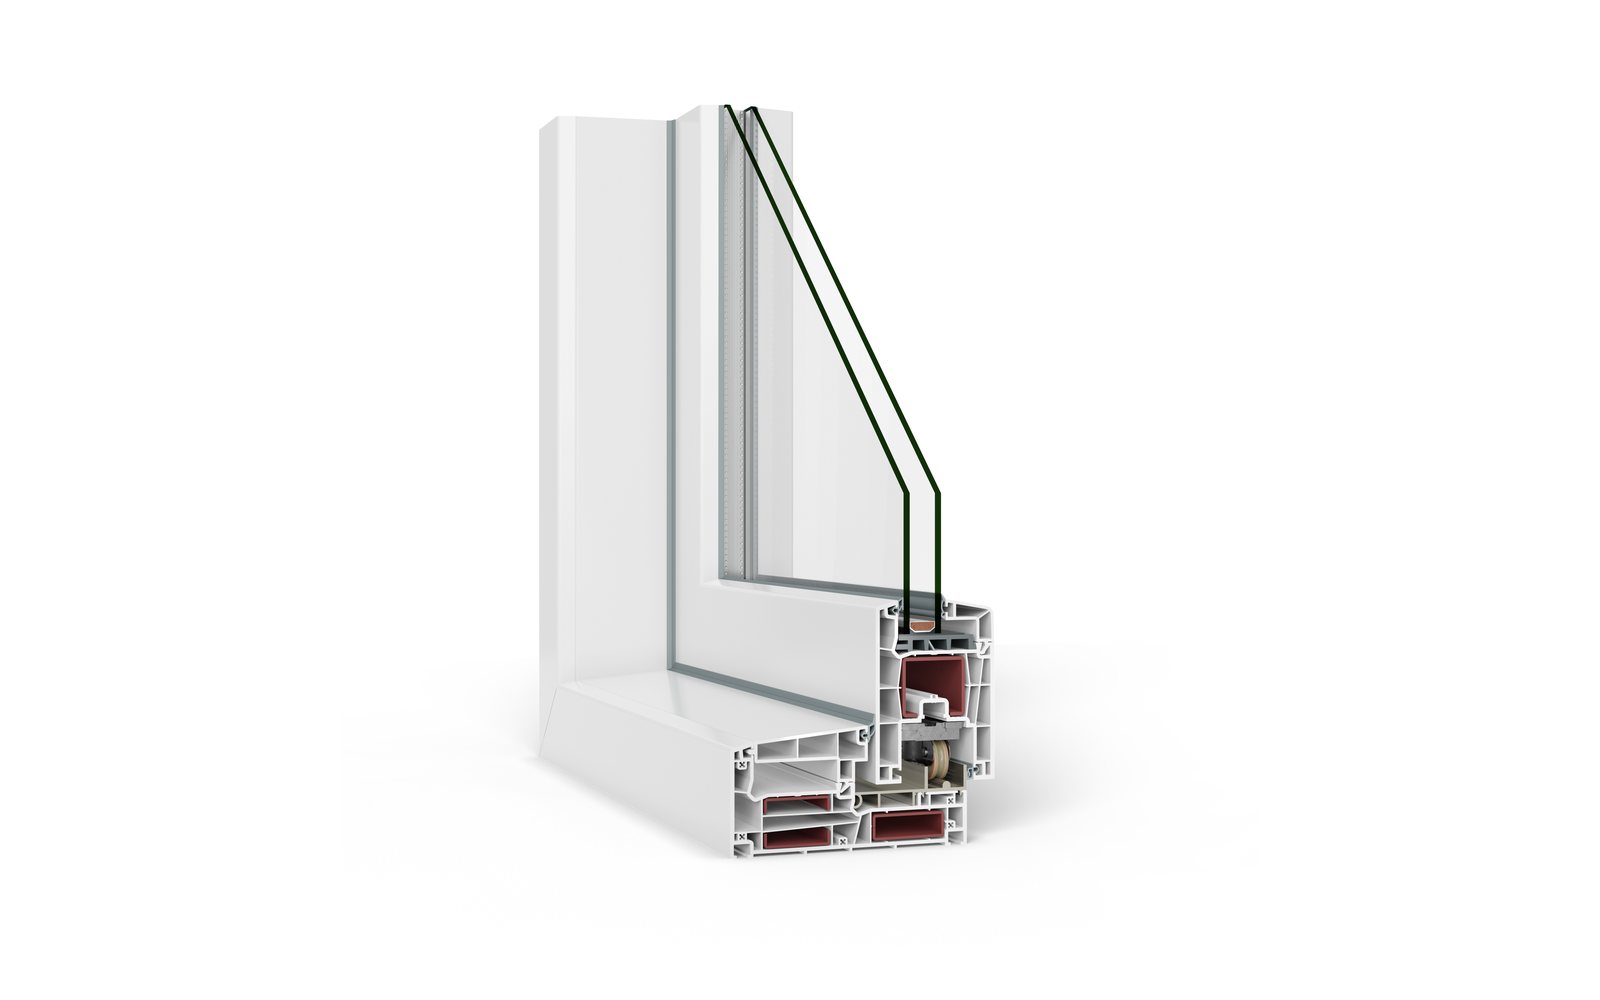
New-generation insulated slider; sashes up to 1500 × 2500 mm and cylinder locking for use as a main entrance door.
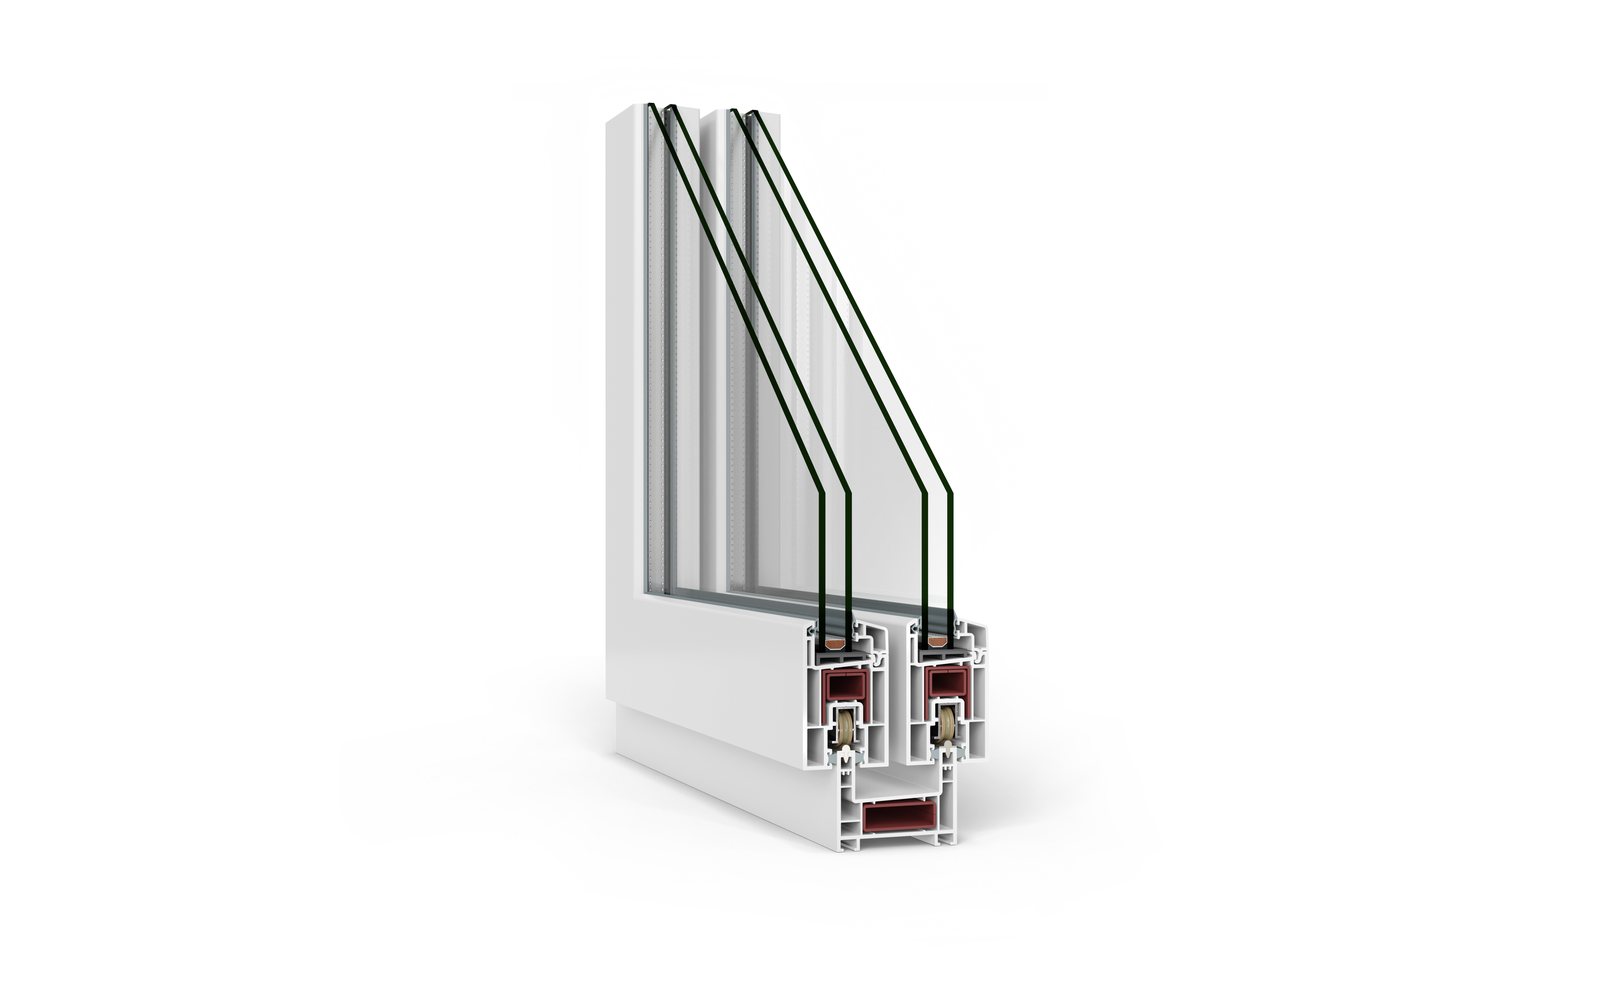
PVC sliding system with 74–137 mm frame options and 3–5 chambers; 2-, 3- and 4-panel combinations for wide openings.
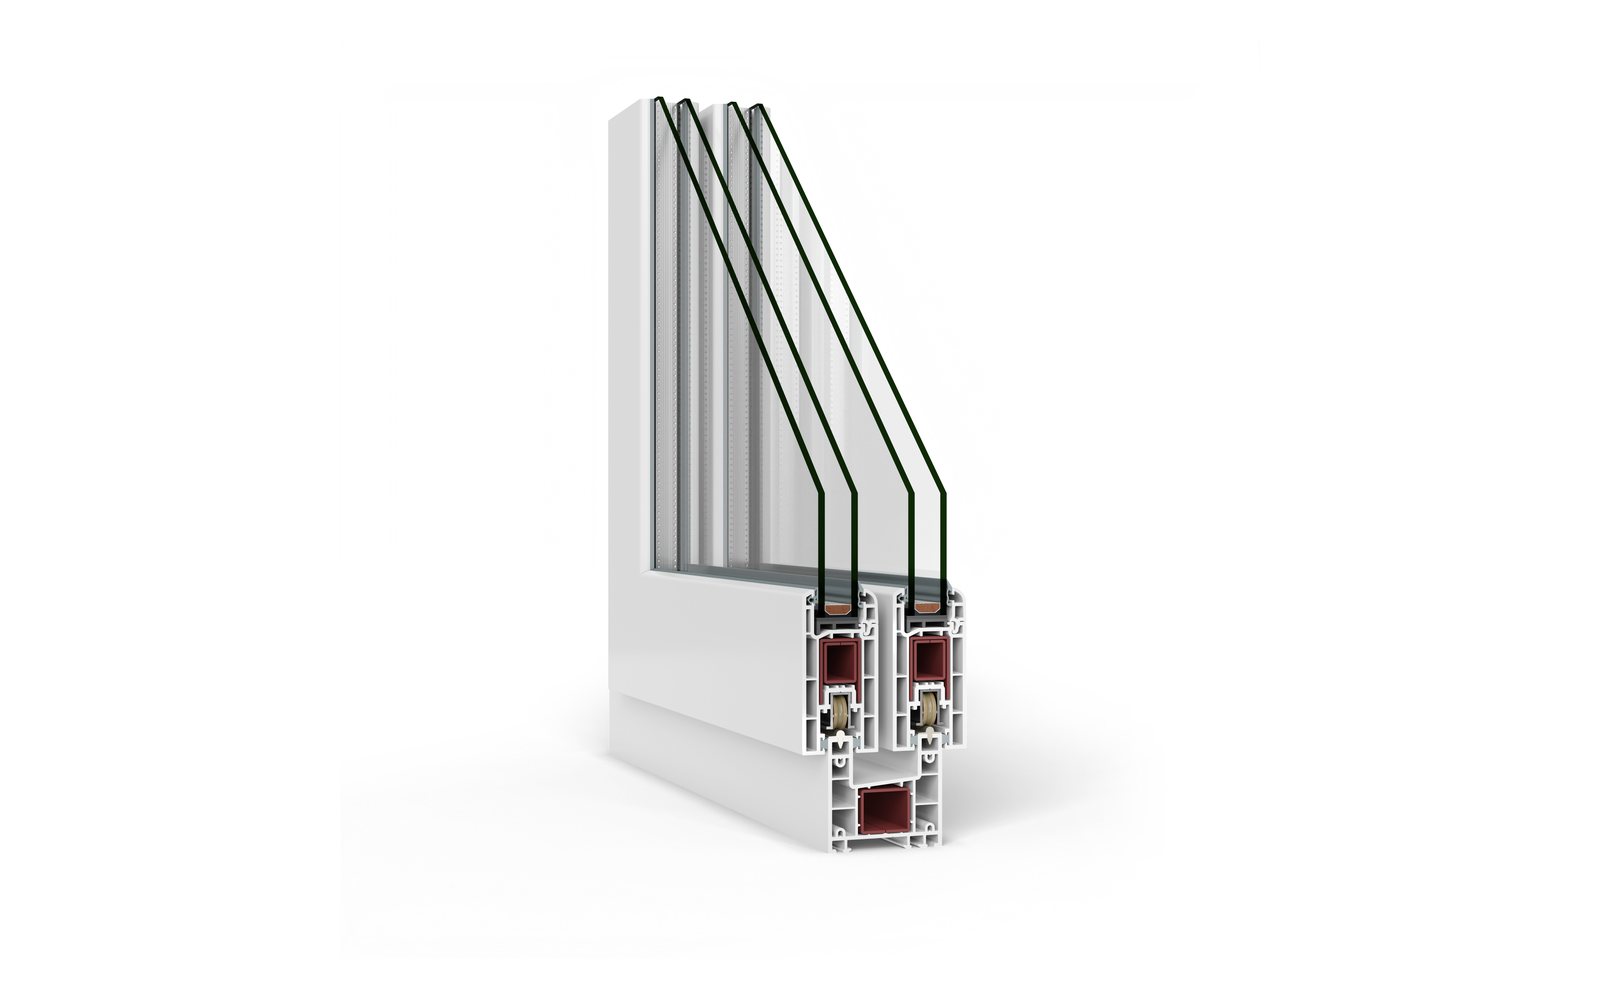
70 mm, 3-chamber PVC sliding system; 4–24 mm glazing and brush-seal tightness.
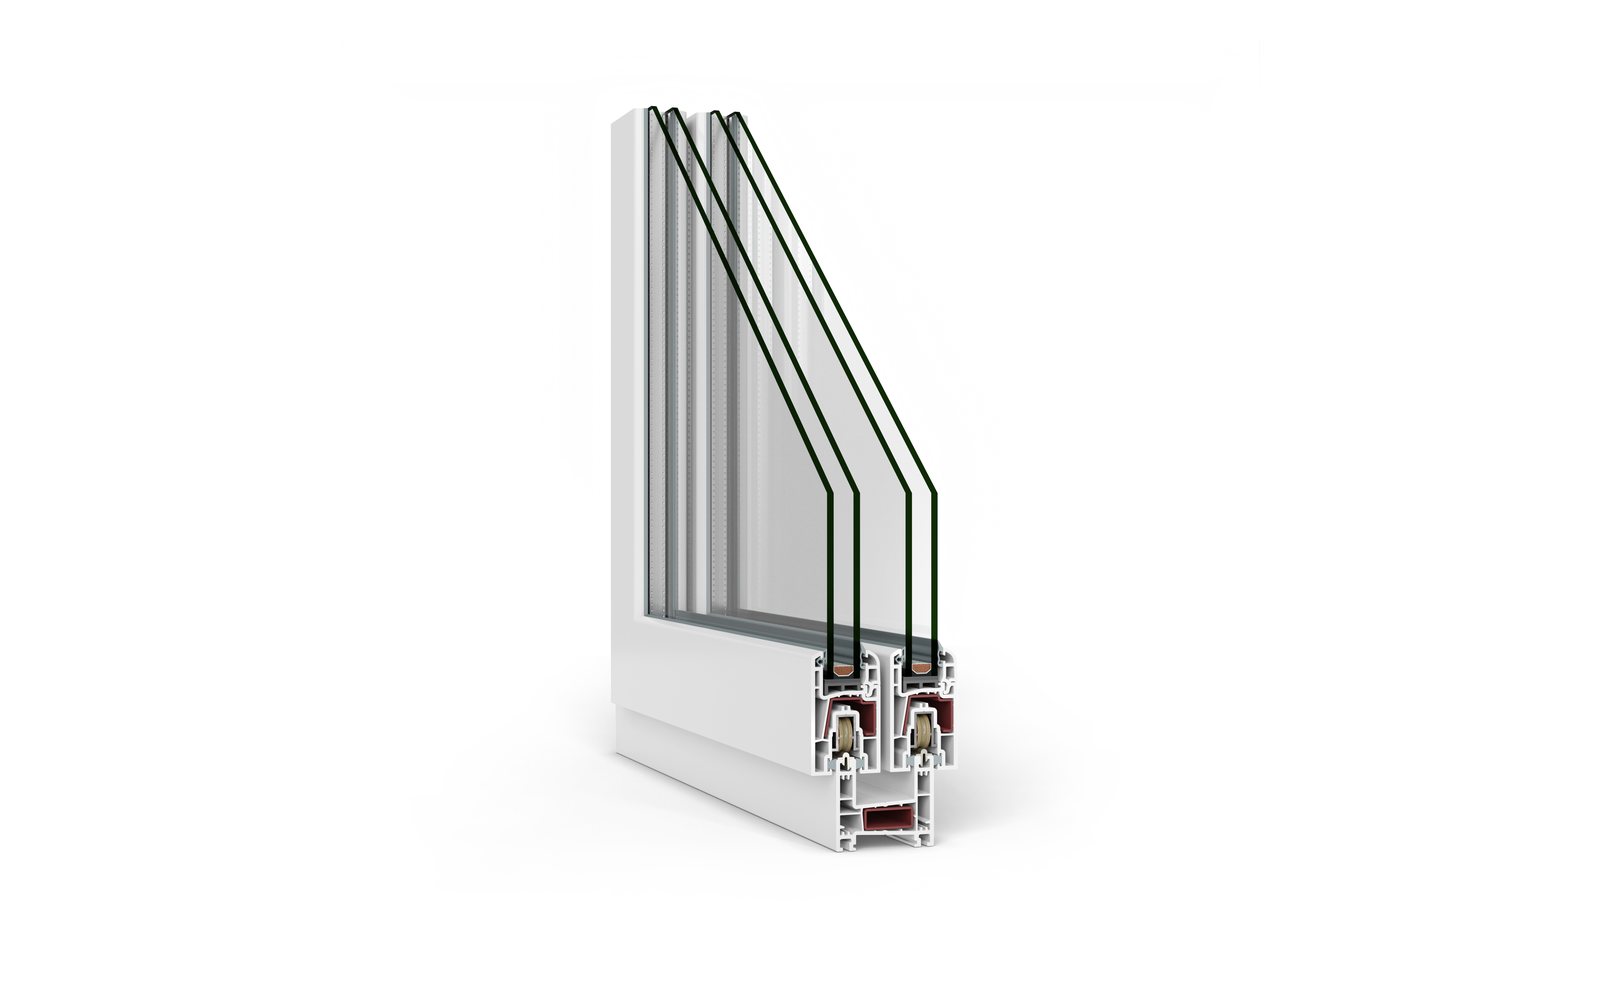
60 mm, 3-chamber compact slider; the frame profile doubles as a mullion.
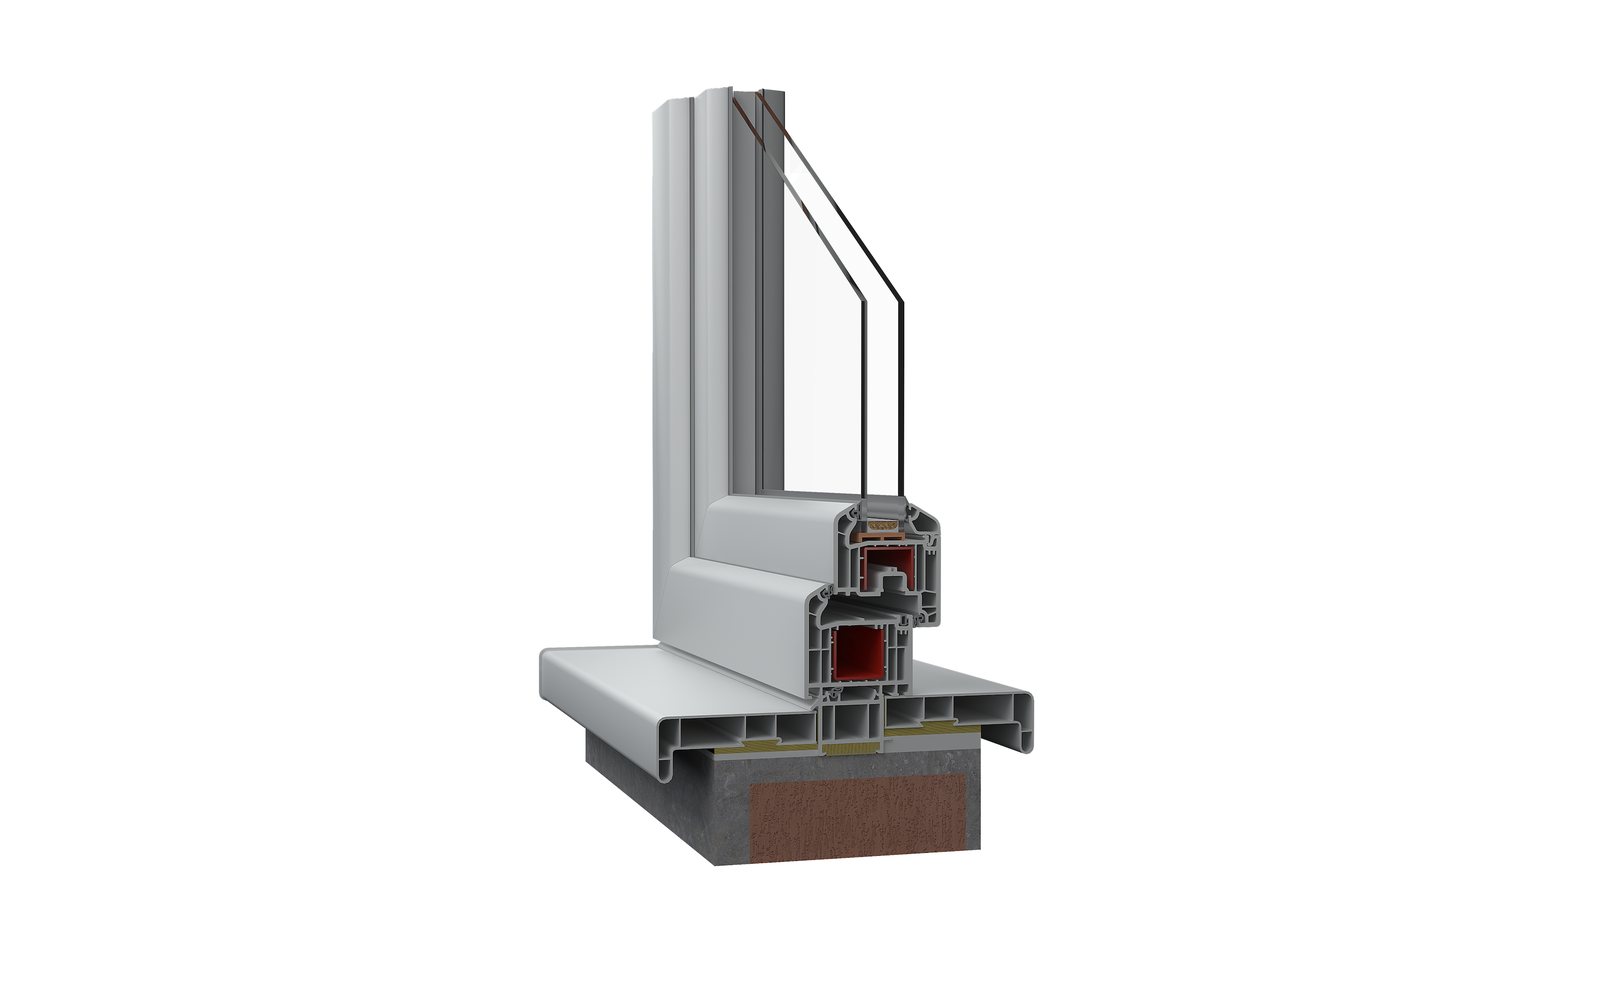
PVC window sill profile used with PVC window systems for below-window applications.