FC-50-SKY Curtain Wall
FC 50 Skylight System
The 50 mm sightline version of the FC 50 facade family, developed for sloped roof and skylight applications.
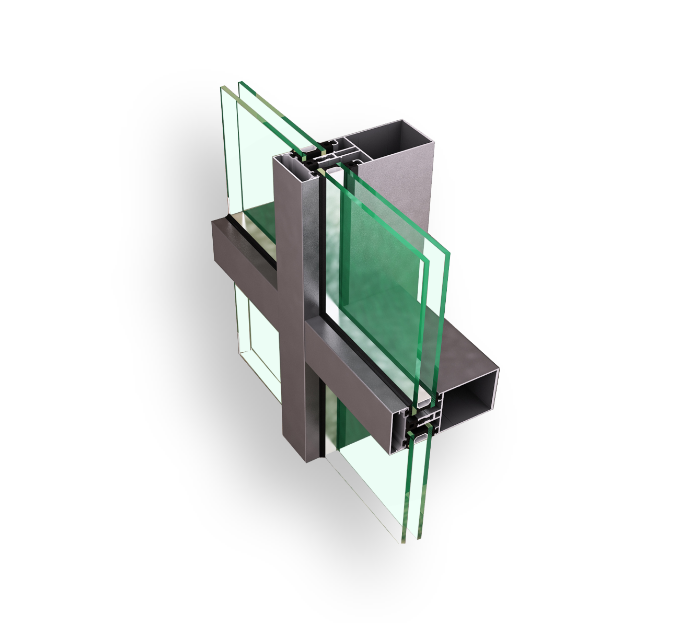
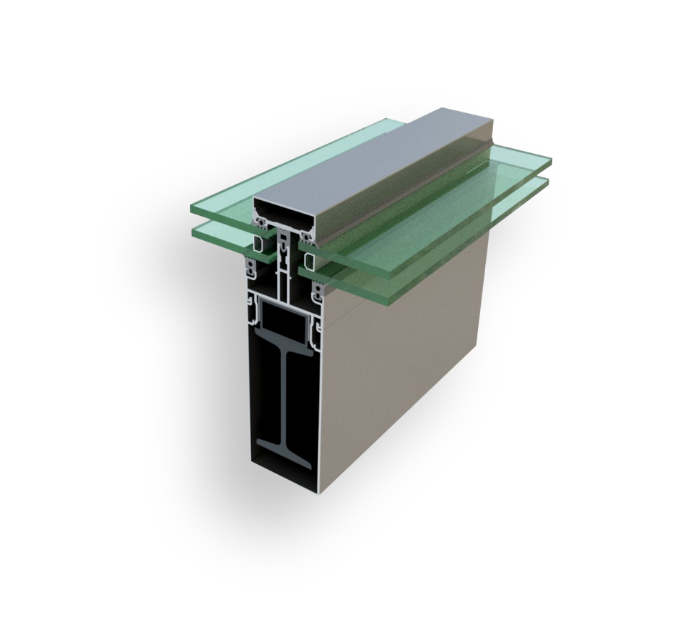
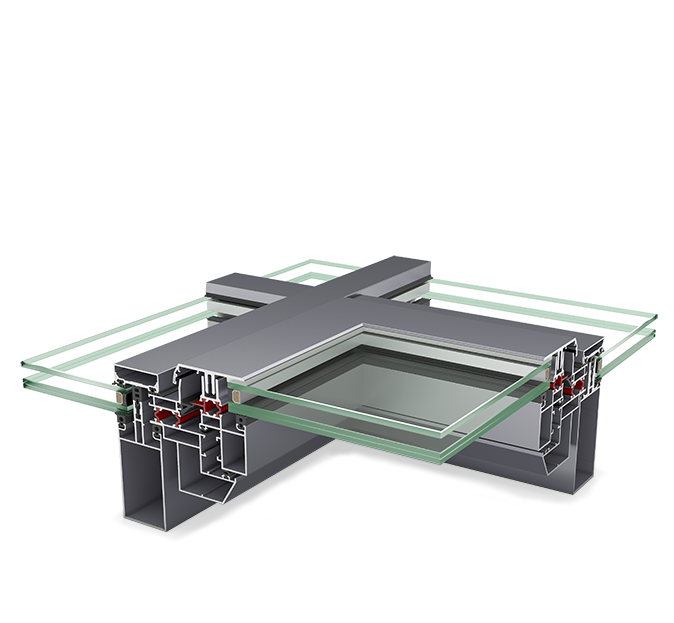
The FC 50 Skylight is the sloped-roof and rooflight version of the FC 50 curtain wall family. It works as a pressure-plate mullion-transom assembly with a 50 mm sightline, using dedicated drainage and isolation-tape details to keep sloped surfaces watertight. Transom and mullion profiles can be combined with steel reinforcement. It supports glass thicknesses from 6 mm to 40 mm, and the opening rooflight sash opens to a maximum of 30°.
Technical Specifications
- Frame Depth
- 50 mm
- Glass Thickness Range
- 6–40 mm